Skip main navigation
Off market
  • $4,678,300

    1+3 Tamarack Lane, Roxbury, CT 06783

    4beds
    7,829sqft
    Single Family Residence
    Built in 1970
    17.5 Acres Lot
    $4,678,300 Zestimate®
    $598/sqft
    $6,901 Estimated rent

    Home value

    $4,678,300

    $3.09M - $7.16M

    $6,901/mo

    Zestimate® history
    Loading
    Loading...

    Owner options

    List your home for rent

    $6,901/mo

    Rent Zestimate®

    Find your next renter with Zillow Rental Manager. Plus, with online applications, you can quickly screen prospective tenants – for free.

    Learn more

    $6,901/mo

    Rent Zestimate®

    Refinance and save

    $26,718/mo

    Est. payment

    Refinancing to a lower rate could help reduce your monthly payments and save thousands over the life of the loan.

    See today's rates

    $26,718/mo

    Est. payment

    Explore your selling options

    Work with a Zillow partner agent

    Leverage their expertise and Zillow's premium Showcase listings to get your home seen by more buyers.

    Get started

    List with your own agent

    Get your home in front of millions of buyers by listing it on Zillow.

    Learn how to do it

    Sell it yourself

    Take full control of how buyers see your home on Zillow by listing For Sale by Owner (FSBO).

    List your home

    What's special

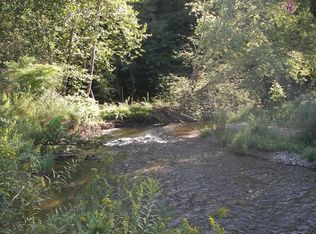
    Very Special Year Round Retreat, 4 Br Antique Barn Home Withshepaug Waterfront, Tennis Ct, Indoor And Outdoor Pool, Fly Fishing,Cross Country Skiing,Barn W/ Paddock, 3 Br Carriage House , 5 Br Guest House, Estate Setting, Magical!

    This property is off market, which means it's not currently listed for sale or rent on Zillow. This may be different from what's available on other websites or public sources.

    Zillow last checked:

    Listing updated:

    Listed by:

    Kathryn Clair 203-948-5255,

    William Pitt Sotheby's Int'l 860-868-6600

    Bought with:

    Graham Klemm, REB.0751554

    Klemm Real Estate Inc

    Source: Smart MLS,MLS#: 98511999MLS Logo

    Facts & features

    Interior

    Bedrooms & bathrooms
    • Bedrooms: 4
    • Bathrooms: 6
    • Full bathrooms: 3
    • 1/2 bathrooms: 3
    Rooms
    • Room types: Laundry, Workshop
    Primary bedroom
    • Features: Full Bath, Wall/Wall Carpet, Walk-In Closet(s)
    • Level: Main
    • Area: 567 Square Feet
    • Dimensions: 27 x 21
    Bedroom
    • Features: Full Bath
    • Level: Upper
    • Area: 270 Square Feet
    • Dimensions: 15 x 18
    Bedroom
    • Features: Wall/Wall Carpet
    • Level: Main
    • Area: 154 Square Feet
    • Dimensions: 14 x 11
    Bedroom
    • Features: Hardwood Floor, Interior Balcony, Vaulted Ceiling(s)
    • Level: Upper
    • Area: 176 Square Feet
    • Dimensions: 16 x 11
    Dining room
    • Features: Hardwood Floor
    • Level: Main
    • Area: 384 Square Feet
    • Dimensions: 16 x 24
    Family room
    • Features: Hardwood Floor
    • Level: Main
    • Area: 660 Square Feet
    • Dimensions: 22 x 30
    Kitchen
    • Features: Eating Space, Fireplace, Pantry, Tile Floor, Vaulted Ceiling(s)
    • Level: Main
    • Area: 576 Square Feet
    • Dimensions: 24 x 24
    Living room
    • Features: Fireplace, Hardwood Floor, Interior Balcony
    • Level: Main
    • Area: 729 Square Feet
    • Dimensions: 27 x 27
    Media room
    • Features: Hardwood Floor
    • Level: Main
    • Area: 1080 Square Feet
    • Dimensions: 30 x 36
    Heating
    • Baseboard, Forced Air, Zoned, Oil
    Cooling
    • Central Air, Zoned
    Appliances
    • Included: Dishwasher, Microwave, Refrigerator, Oven
    Features
    • Entrance Foyer
    • Doors: Storm Door(s)
    • Windows: Storm Window(s)
    • Basement: Crawl Space,None
    • Number of fireplaces: 1
    Interior area
    • Total structure area: 7,829
    • Total interior livable area: 7,829 sqft
    • Finished area above ground: 7,829

    Property

    Parking
    • Total spaces: 4
    • Parking features: Detached, Unpaved
    • Garage spaces: 4
    Features
    • Patio & porch: Patio, Porch
    • Exterior features: Balcony, Lighting, Tennis Court(s)
    • Has private pool: Yes
    • Pool features: In Ground
    • Spa features: Heated
    • Fencing: Wood
    • On waterfront: Yes
    • Waterfront features: Waterfront, Brook, River Front
    Lot
    • Size: 17.5 Acres
    • Features: Level, Wetlands, Wooded
    Details
    • Additional structures: Barn(s), Cabana, Guest House
    • Parcel number: 866404
    • Zoning: RES
    • Horses can be raised: Yes
    • Horse amenities: Paddocks

    Construction

    Type & style
    • Home type: SingleFamily
    • Architectural style: Barn
    • Property subtype: Single Family Residence
    Materials
    • Wood Siding
    • Foundation: Concrete Perimeter
    Condition
    • New construction: No
    • Year built: 1970

    Utilities & green energy

    • Sewer: Septic Tank
    • Water: Well
    Green energy
    • Energy efficient items: Doors, Windows

    Community & HOA

    Community
    • Security: Security System
    HOA
    • Has HOA: No
    Location
    • Region: Woodbury

    Financial & listing details

    • Price per square foot: $598/sqft
    • Tax assessed value: $2,141,320
    • Annual tax amount: $25,482
    • Date on market: 5/30/2023

    Price history

    DateEventPrice
    6/3/2012Sold$2,675,000$342/sqft
    Source: Smart MLS #98511999 Report a problem

    Public tax history

    Tax history is unavailable.

    Neighborhood: 06798

    Nearby schools

    GreatSchools rating
    Schools provided by the listing agent
    • Elementary: Booth
    • Middle: Shepaug
    • High: Shepaug

    Source: Smart MLS. This data may not be complete. We recommend contacting the local school district to confirm school assignments for this home.

    Sell for more on Zillow
    Get a Zillow Showcase℠ listing at no additional cost and you could sell for .
    $4,678,300
    2% more
    +$93,566
    With Zillow Showcase(estimated)
    $4,771,866