Skip main navigation
Active
  • Listed by: Nester Realty • Ann A Hoerner • Contact: 618-560-8291
    $315,000

    13 Tanewood Ct, Belleville, IL 62223

    2beds
    2,894sqft
    : 
    Loading
    Get pre-qualified
    Condominium
    Built in 1990
    -- sqft lot
    $310,800 Zestimate®
    $109/sqft
    $250/mo HOA

    What's special

    Brick gas fireplaceSoaring gas brick fireplaceHome officeLarge screened in porchDouble ovenExpansive windowsWet bar
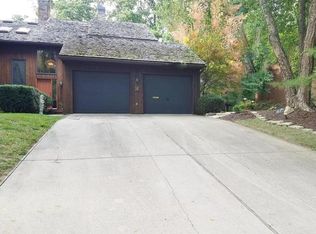
    Gorgeous & meticulously maintained 2+bed/3 bath condo in beautiful Persimmon Ridge! Take in nature through the vaulted ceilings and expansive windows throughout this light and airy home! Foyer entry leads into spacious dining/living room comb with soaring gas brick fireplace and walk out onto one of the 3 deck levels. Well appointed eat in kitchen offers granite counter tops, double oven and ample cabinetry. Main floor primary suite with wall of windows, 2 generous walk in closets, massive bath with two separate vanities, Jacuzzi tub, separate shower and commode. Upstairs an over sized loft would make an excellent 3rd bedroom with a full en suite bathroom and large walk-in closet. The lower level surprises with vast living area that includes wet bar, brick gas fireplace, beautiful built in cabinetry with ample storage, home office, laundry room, 2nd bedroom and full bath. Relax in the large screened in porch and enjoy the gorgeous landscape of this beautiful development. Over-sized 2 car garage offers water access and tons of storage!
    53 days
    |
    827
    |
    51
    |

    Zillow last checked:

    Listing updated:

    Listed by:

    Ann A Hoerner 618-560-8291,

    Nester Realty

    Source: MARIS,MLS#: 26024712MLS LogoOriginating MLS: Southwestern Illinois Board of REALTORS

    Loading...

      Facts & features

      Interior

      Bedrooms & bathrooms
      • Bedrooms: 2
      • Bathrooms: 4
      • Full bathrooms: 3
      • 1/2 bathrooms: 1
      • Main level bathrooms: 2
      • Main level bedrooms: 1
      Primary bedroom
      • Features: Floor Covering: Carpeting
      • Level: Main
      • Area: 154
      • Dimensions: 14x11
      Bedroom 2
      • Features: Floor Covering: Carpeting
      • Level: Lower
      • Area: 156
      • Dimensions: 13x12
      Primary bathroom
      • Features: Floor Covering: Carpeting
      • Level: Main
      • Area: 216
      • Dimensions: 18x12
      Bathroom 2
      • Features: Floor Covering: Vinyl
      • Level: Upper
      Bathroom 3
      • Features: Floor Covering: Carpeting
      • Level: Lower
      Dining room
      • Features: Floor Covering: Carpeting
      • Level: Main
      • Area: 176
      • Dimensions: 16x11
      Family room
      • Features: Floor Covering: Carpeting
      • Level: Lower
      • Area: 420
      • Dimensions: 30x14
      Kitchen
      • Features: Floor Covering: Ceramic Tile
      • Level: Main
      • Area: 187
      • Dimensions: 17x11
      Laundry
      • Features: Floor Covering: Vinyl
      • Level: Lower
      Living room
      • Features: Floor Covering: Carpeting
      • Level: Main
      • Area: 220
      • Dimensions: 20x11
      Loft
      • Features: Floor Covering: Carpeting
      • Level: Upper
      • Area: 165
      • Dimensions: 11x15
      Office
      • Features: Floor Covering: Carpeting
      • Level: Lower
      • Area: 120
      • Dimensions: 12x10
      Heating
      • Electric, Forced Air
      Cooling
      • Central Air, Electric
      Appliances
      • Included: Stainless Steel Appliance(s), Electric Cooktop, Dishwasher, Disposal, Dryer, Microwave, Built-In Electric Oven, Double Oven, Electric Oven, Refrigerator, Oven, Washer, Washer/Dryer, Electric Water Heater
      Features
      • Basement: Finished,Full,Sleeping Area,Walk-Out Access
      • Number of fireplaces: 2
      • Fireplace features: Basement, Living Room
      Interior area
      • Total structure area: 2,894
      • Total interior livable area: 2,894 sqft
      • Finished area above ground: 1,447
      • Finished area below ground: 1,447

      Property

      Parking
      • Total spaces: 2
      • Parking features: Garage
      • Garage spaces: 2
      Features
      • Levels: One and One Half
      • Patio & porch: Covered, Deck, Front Porch, Porch, Screened, Wrap Around
      • Pool features: Community, Gunite, In Ground, Outdoor Pool
      Lot
      • Size: 0.57 Acres
      • Features: Gentle Sloping, Many Trees, Wooded
      Details
      • Parcel number: 0806.0405004
      • Special conditions: Standard

      Construction

      Type & style
      • Home type: Condo
      • Architectural style: Traditional
      • Property subtype: Condominium
      Materials
      • Cedar
      • Roof: Architectural Shingle,Asphalt
      Condition
      • Year built: 1990

      Utilities & green energy

      • Electric: 220 Volts
      • Sewer: Public Sewer
      • Water: Public
      • Utilities for property: Propane Owned

      Community & HOA

      Community
      • Security: Carbon Monoxide Detector(s), Smoke Detector(s)
      • Subdivision: Persimmon Ridge
      HOA
      • Has HOA: Yes
      • Amenities included: Association Management, Clubhouse, Common Ground, Game Court Exterior, Pickleball Court(s), Pool, Tennis Court(s)
      • Services included: Clubhouse, Maintenance Grounds, Repairs, Common Area Maintenance, Pool Maintenance, Pool, Recreational Facilities, Snow Removal
      • HOA fee: $250 monthly
      • HOA name: Persimmon Ridge Home Owners Association
      Location
      • Region: Belleville

      Financial & listing details

      • Price per square foot: $109/sqft
      • Tax assessed value: $70,200
      • Annual tax amount: $5,206
      • Date on market: 5/8/2026
      • Cumulative days on market: 54 days
      • Listing terms: Cash,Conventional,FHA,VA Loan

        Estimated market value

        $310,800

        $295,000 - $326,000

        $2,512/mo

        Price history

        DateEventPrice
        6/6/2026Listed for sale$315,000$109/sqft
        Source: MARIS #26024712 Report a problem
        5/20/2026Pending sale$315,000$109/sqft
        Source: MARIS #26024712 Report a problem
        5/8/2026Listed for sale$315,000$109/sqft
        Source: MARIS #26024712 Report a problem

        Public tax history

        YearProperty taxesTax assessment
        2024$5,206 -8.8%$70,200 -2.3%
        2023$5,709 +11.2%$71,819 +11.1%
        2022$5,135 +5.6%$64,655 +8.2%
        2021$4,863 +3.9%$59,771 +4.4%
        2020$4,679 -8%$57,241 -4.8%
        2019$5,087 +2.8%$60,104 +2.2%
        2018$4,950 -0.7%$58,804 +0.7%
        2017$4,986 $58,390 +2.2%
        2016$4,986 +13.4%$57,150 +0.1%
        2014$4,396 -16.4%$57,097 -1.4%
        2013$5,255 $57,914 -3.4%
        2012-- $59,940 -16.6%
        2011-- $71,851 -1.8%
        2010-- $73,161 -18.6%
        2009-- $89,856 +2.3%
        2008-- $87,844 +10.8%
        2006-- $79,295 +7%
        2005$5,355 +8.5%$74,100 +7.2%
        2004$4,934 $69,110 +6.4%
        2003-- $64,923 +6.3%
        2002-- $61,093 +4.8%
        2001-- $58,311 +3%
        2000-- $56,624
        Find assessor info on the county website

        Monthly payment

        Est. payment

        Payment breakdown

        Explore the cost of this home by adjusting the details. Changes won't be saved.
        All calculations are estimates and provided by Zillow, Inc. for informational purposes only. Actual amounts may vary.
        HOA fees may include property taxes on listings classified as Co-Ops. Contact the listing agent and/or owner for fee details.
        Mortgage interest rates are dependent on a number of factors, including credit score, down payment, and repayment length. Interest rate data provided by Zillow Group Marketplace, Inc. as of 1/1/1970 from various mortgage lenders with which we have lead or other similar arrangements; the Estimated Payment is an average of those rates.
        See how much you could borrow to make a competitive offer.

        Climate risks

        Neighborhood: 62223

        Getting around

        15 / 100
        Car-Dependent
        39 / 100
        Some Transit
        5 / 100
        Somewhat Bikeable

        Nearby schools

        GreatSchools rating
        Schools provided by the listing agent
        • Elementary: Belleville Dist 118
        • Middle: Belleville Dist 118
        • High: Belleville High School-East

        Source: MARIS. This data may not be complete. We recommend contacting the local school district to confirm school assignments for this home.

        A local agent can set up tours, give advice and negotiate with sellers.

        A local lender can help you make sure your offer is ready when you are.

        Browse local experts

        Similar homes