Skip main navigation
Sold for $460,000
  • $460,000

    13 Tarbert Cut, Richmond Hill, GA 31324

    6beds
    2,501sqft
    Single Family Residence
    Built in 2019
    10,019 Square Feet Lot
    $459,900 Zestimate®
    $184/sqft
    $2,835 Estimated rent

    Home value

    $459,900

    $437,000 - $483,000

    $2,835/mo

    Zestimate® history
    Loading
    Loading...

    Owner options

    List your home for rent

    $2,835/mo

    Rent Zestimate®

    Find your next renter with Zillow Rental Manager. Plus, with online applications, you can quickly screen prospective tenants – for free.

    Learn more

    $2,835/mo

    Rent Zestimate®

    Refinance and save

    $3,553/mo

    Est. payment

    Refinancing to a lower rate could help reduce your monthly payments and save thousands over the life of the loan.

    See today's rates

    $3,553/mo

    Est. payment

    Explore your selling options

    Work with a Zillow partner agent

    Leverage their expertise and Zillow's premium Showcase listings to get your home seen by more buyers.

    Get started

    List with your own agent

    Get your home in front of millions of buyers by listing it on Zillow.

    Learn how to do it

    Sell it yourself

    Take full control of how buyers see your home on Zillow by listing For Sale by Owner (FSBO).

    List your home

    What's special

    Stylish finishes throughoutHalf bathTwo-car garagePrivate fenced backyardBright open floor planAbundant natural lightLarge formal dining room
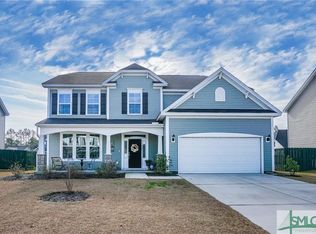
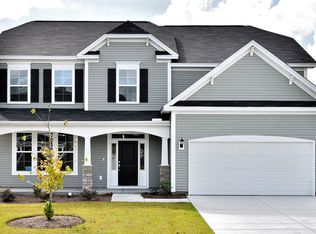
    Welcome to this beautifully designed home featuring a bright, open floor plan and stylish finishes throughout. A welcoming foyer leads to a large formal dining room on the left, which connects seamlessly to a convenient butler’s pantry/coffee bar, perfect for entertaining and everyday living. The heart of the home is the spacious kitchen overlooking the living room, filled with abundant natural light. The kitchen boasts quartz countertops, ample cabinetry, and a walk-in pantry, creating both beauty and functionality. A main-level bedroom and half bath provide flexible space for guests or a home office. Upstairs, you'll find three additional bedrooms, a dedicated office or flex room, a full bath, and a laundry room for added convenience. The expansive primary suite offers a peaceful retreat with a walk-in closet and an upgraded en suite bath featuring a soaking tub and glass walk-in shower. Step outside to relax on the covered patio with an extended patio area, all overlooking a private, fenced backyard—ideal for gatherings or quiet evenings outdoors. Additional highlights include no carpet throughout the home and a two-car garage. Located in a welcoming community with great amenities including a pool and playground, and just a short walk to DeVaul Henderson Park, this home offers the perfect blend of comfort, convenience, and lifestyle.

    Zillow last checked:

    Listing updated:

    Listed by:

    Chandie W. Hupman 912-398-1224,

    Keller Williams Coastal Area P

    Bought with:

    Becky Partin, 368731

    Century 21 Luxe Real Estate

    Shilah Word, 421692

    Century 21 Luxe Real Estate

    Source: Hive MLS,MLS#: SA351032MLS LogoOriginating MLS: Savannah Multi-List Corporation

    Facts & features

    Interior

    Bedrooms & bathrooms
    • Bedrooms: 6
    • Bathrooms: 3
    • Full bathrooms: 2
    • 1/2 bathrooms: 1
    • Main level bathrooms: 1
    • Main level bedrooms: 1
    Primary bedroom
    • Features: Walk-In Closet(s)
    • Level: Upper
    • Dimensions: 0 x 0
    Bedroom 2
    • Level: Main
    • Dimensions: 0 x 0
    Bedroom 3
    • Level: Upper
    • Dimensions: 0 x 0
    Bedroom 4
    • Level: Upper
    • Dimensions: 0 x 0
    Bedroom 5
    • Level: Upper
    • Dimensions: 0 x 0
    Office
    • Level: Upper
    • Dimensions: 0 x 0
    Heating
    • Electric, Heat Pump
    Cooling
    • Electric, Heat Pump
    Appliances
    • Included: Electric Water Heater
    • Laundry: Washer Hookup, Dryer Hookup, Laundry Room, Upper Level
    Features
    • Breakfast Bar, Butler's Pantry, Double Vanity, Entrance Foyer, Garden Tub/Roman Tub, High Ceilings, Kitchen Island, Primary Suite, Pantry, Pull Down Attic Stairs, Recessed Lighting, Separate Shower, Upper Level Primary, Vaulted Ceiling(s)
    • Attic: Pull Down Stairs
    • Common walls with other units/homes: No Common Walls
    Interior area
    • Total interior livable area: 2,501 sqft

    Property

    Parking
    • Total spaces: 2
    • Parking features: Attached
    • Garage spaces: 2
    Features
    • Patio & porch: Covered, Patio, Front Porch
    • Pool features: Community
    • Fencing: Wood,Yard Fenced
    • Has view: Yes
    • View description: Panoramic
    Lot
    • Size: 10,019 Square Feet
    • Features: Back Yard, Corner Lot, Level, Private
    Details
    • Parcel number: 061 66 007 295
    • Zoning: PD
    • Zoning description: Single Family
    • Special conditions: Standard

    Construction

    Type & style
    • Home type: SingleFamily
    • Architectural style: Traditional
    • Property subtype: Single Family Residence
    Materials
    • Brick, Vinyl Siding
    • Foundation: Slab
    • Roof: Asphalt
    Condition
    • New construction: No
    • Year built: 2019

    Utilities & green energy

    • Sewer: Public Sewer
    • Water: Public
    • Utilities for property: Underground Utilities

    Community & HOA

    Community
    • Features: Pool, Playground, Street Lights, Sidewalks
    • Subdivision: Buckhead East
    HOA
    • Has HOA: Yes
    • HOA fee: $750 annually
    Location
    • Region: Richmond Hill

    Financial & listing details

    • Price per square foot: $184/sqft
    • Tax assessed value: $433,200
    • Annual tax amount: $4,326
    • Date on market: 3/12/2026
    • Cumulative days on market: 38 days
    • Listing agreement: Exclusive Right To Sell
    • Listing terms: Cash,Conventional,FHA,VA Loan
    • Ownership type: Homeowner/Owner
    • Road surface type: Asphalt, Paved

    Price history

    DateEventPrice
    5/22/2026Sold$460,000+2.2%$184/sqft
    Source: Hive MLS #SA351032 Report a problem
    4/19/2026Pending sale$450,000$180/sqft
    Source: Hive MLS #SA351032 Report a problem
    3/15/2026Contingent$450,000$180/sqft
    Source: Hive MLS #SA351032 Report a problem
    3/12/2026Listed for sale$450,000+36.4%$180/sqft
    Source: Hive MLS #SA351032 Report a problem
    6/25/2021Sold$330,000$132/sqft
    Source: Hive MLS #SA250892 Report a problem
    6/9/2021Contingent$330,000$132/sqft
    Source: Hive MLS #250892 Report a problem
    6/9/2021Listed for sale$330,000+14.1%$132/sqft
    Source: Hive MLS #250892 Report a problem
    10/28/2019Sold$289,244$116/sqft
    Source: Public Record Report a problem

    Public tax history

    YearProperty taxesTax assessment
    2025$4,326 +0.5%$173,280 +1%
    2024$4,304 +9.9%$171,640 +13.4%
    2023$3,916 +10.5%$151,360 +15.3%
    2022$3,543 +9.3%$131,240 +13.5%
    2021$3,243 -1.1%$115,680
    2020$3,279 +498.3%$115,680 +435.6%
    2019$548 +7.1%$21,600 +2.9%
    2018$512 $21,000
    Find assessor info on the county website

    Neighborhood: Buckhead

    Nearby schools

    GreatSchools rating
    Get pre-qualified for a loan
    At Zillow Home Loans, we can pre-qualify you in as little as 5 minutes with no impact to your credit score.

    An equal housing lender. NMLS #10287.

    Sell for more on Zillow
    Get a Zillow Showcase℠ listing at no additional cost and you could sell for .
    $459,900
    2% more
    +$9,198
    With Zillow Showcase(estimated)
    $469,098