Skip main navigation
Sold for $720,000
  • $720,000

    13 Teed Street, Huntington Station, NY 11746

    3beds
    1,850sqft
    Single Family Residence, Residential
    Built in 1926
    0.34 Acres Lot
    $739,200 Zestimate®
    $389/sqft
    $4,474 Estimated rent

    Home value

    $739,200

    $665,000 - $821,000

    $4,474/mo

    Zestimate® history
    Loading
    Loading...

    Owner options

    List your home for rent

    $4,474/mo

    Rent Zestimate®

    Find your next renter with Zillow Rental Manager. Plus, with online applications, you can quickly screen prospective tenants – for free.

    Learn more

    $4,474/mo

    Rent Zestimate®

    Refinance and save

    $4,923/mo

    Est. payment

    Refinancing to a lower rate could help reduce your monthly payments and save thousands over the life of the loan.

    See today's rates

    $4,923/mo

    Est. payment

    Explore your selling options

    Work with a Zillow partner agent

    Leverage their expertise and Zillow's premium Showcase listings to get your home seen by more buyers.

    Get started

    List with your own agent

    Get your home in front of millions of buyers by listing it on Zillow.

    Learn how to do it

    Sell it yourself

    Take full control of how buyers see your home on Zillow by listing For Sale by Owner (FSBO).

    List your home

    What's special

    Expanded cape cod homeOver-sized propertyBrand new microwaveMaster bedroom en suiteBeautiful deck and patioFull finished basementStainless steel appliances
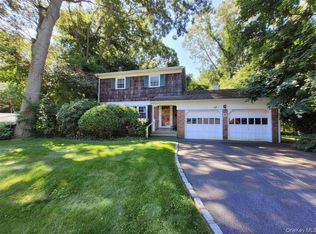
    DEAL DIED-MOTIVATED SELLER!!!!!Nestled in a prime Huntington location on an over-sized property, this beautifully expanded Cape Cod home offers comfort, space, and convenience. Step into a welcoming foyer that leads to a lovely dining room, a cozy office, and a spacious family room with sliders opening to a beautiful deck & patio—perfect for relaxing or entertaining. The first floor features a master bedroom en suite plus an additional bedroom. Upstairs, you'll find a large private bedroom with a full bath. The home has been freshly painted and features brand new carpeting throughout. The eat-in kitchen includes stainless steel appliances and a brand new microwave. A full finished basement offers great potential, including space for Mom along with bonus room, great for a workshop/man cave! Outside, a circular driveway provides plenty of parking. Located close to shopping and transportation, this home checks all the boxes.

    Zillow last checked:

    Listing updated:

    Listed by:

    Michelle J. Norris 516-512-0920,

    Signature Premier Properties 516-799-7100,

    Matthew A. Wynn CBR 516-659-8908,

    Signature Premier Properties

    Bought with:

    Ralston Adams, 10401357197

    Legacy Estate Realty

    Source: OneKey® MLS as distributed by MLS GRID,MLS#: 844686MLS Logo

    Facts & features

    Interior

    Bedrooms & bathrooms
    • Bedrooms: 3
    • Bathrooms: 2
    • Full bathrooms: 2
    Heating
    • Baseboard, Oil
    Cooling
    • Has cooling: Yes
    Appliances
    • Included: Dishwasher, Electric Range, Microwave, Refrigerator, Stainless Steel Appliance(s), Washer, Oil Water Heater
    • Laundry: In Kitchen
    Features
    • First Floor Bedroom, First Floor Full Bath, Eat-in Kitchen, Entrance Foyer, Formal Dining, Primary Bathroom, Master Downstairs, Storage
    • Flooring: Carpet, Vinyl
    • Windows: Bay Window(s)
    • Basement: Partially Finished,Storage Space,Walk-Out Access
    • Attic: None
    • Has fireplace: No
    Interior area
    • Total structure area: 1,850
    • Total interior livable area: 1,850 sqft

    Property

    Parking
    • Parking features: Driveway
    • Has uncovered spaces: Yes
    Features
    • Levels: Two
    • Patio & porch: Deck
    Lot
    • Size: 0.34 Acres
    • Features: Back Yard, Front Yard
    Details
    • Parcel number: 0400239000400020000
    • Special conditions: None

    Construction

    Type & style
    • Home type: SingleFamily
    • Architectural style: Exp Cape
    • Property subtype: Single Family Residence, Residential
    Materials
    • Vinyl Siding
    Condition
    • Year built: 1926

    Utilities & green energy

    • Sewer: Cesspool
    • Water: Public
    • Utilities for property: Cable Connected, Electricity Connected, Trash Collection Public, Water Connected

    Community & HOA

    HOA
    • Has HOA: No
    Location
    • Region: Huntington Station

    Financial & listing details

    • Price per square foot: $389/sqft
    • Tax assessed value: $2,600
    • Annual tax amount: $11,480
    • Date on market: 4/7/2025
    • Cumulative days on market: 76 days
    • Listing agreement: Exclusive Right To Sell
    • Electric utility on property: Yes

    Price history

    DateEventPrice
    1/22/2026Sold$720,000$389/sqft
    Source: Public Record Report a problem
    10/17/2025Sold$720,000+10.9%$389/sqft
    Source: OneKey® MLS as distributed by MLS GRID #844686 Report a problem
    8/12/2025Pending sale$649,000$351/sqft
    Source: OneKey® MLS as distributed by MLS GRID #844686 Report a problem
    7/23/2025Price change$649,000-5.8%$351/sqft
    Source: OneKey® MLS as distributed by MLS GRID #844686 Report a problem
    7/19/2025Price change$689,000-1.4%$372/sqft
    Source: OneKey® MLS as distributed by MLS GRID #844686 Report a problem
    7/17/2025Listed for sale$699,000$378/sqft
    Source: OneKey® MLS as distributed by MLS GRID #844686 Report a problem
    5/27/2025Pending sale$699,000$378/sqft
    Source: OneKey® MLS as distributed by MLS GRID #844686 Report a problem
    4/7/2025Listed for sale$699,000+99.7%$378/sqft
    Source: OneKey® MLS as distributed by MLS GRID #844686 Report a problem
    7/7/2010Sold$350,000+0.3%$189/sqft
    Source: Public Record Report a problem
    4/10/2010Listed for sale$349,000+18.3%$189/sqft
    Source: century21 aa realty #2279280 Report a problem
    10/30/2009Sold$295,000-16.2%$159/sqft
    Source: Public Record Report a problem
    7/27/2007Sold$352,000+252%$190/sqft
    Source: Public Record Report a problem
    9/14/1998Sold$100,000-47.9%$54/sqft
    Source: Public Record Report a problem
    6/7/1994Sold$192,000$104/sqft
    Source: Public Record Report a problem

    Public tax history

    YearProperty taxesTax assessment
    2025-- $2,600
    2024-- $2,600
    2023-- $2,600
    2022-- $2,600
    2021-- $2,600
    2020-- $2,600
    2019-- $2,600
    2018-- $2,600
    2017$9,093 $2,600
    2016-- $2,600
    2015-- $2,600
    2014-- $2,600
    2013-- $2,600
    2012-- $2,600
    2011-- $2,600 +67.7%
    2009-- $1,550 +19.2%
    2008-- $1,300
    2007$2,989 +15.3%$1,300
    2005$2,593 +7.2%$1,300
    2004$2,418 +8.6%$1,300
    2003$2,227 +5.5%$1,300
    2002$2,112 -4.4%$1,300
    2001$2,209 -6.7%$1,300
    2000$2,369 $1,300
    Find assessor info on the county website

    Neighborhood: 11746

    Nearby schools

    GreatSchools rating
    Schools provided by the listing agent
    • Elementary: Oakwood Primary Center
    • Middle: Henry L Stimson Middle School
    • High: Walt Whitman High School

    Source: OneKey® MLS as distributed by MLS GRID. This data may not be complete. We recommend contacting the local school district to confirm school assignments for this home.

    Get a cash offer in 3 minutes
    Find out how much your home could sell for in as little as 3 minutes with a no-obligation cash offer.
    Estimated market value
    $739,200
    Get a cash offer in 3 minutes
    Find out how much your home could sell for in as little as 3 minutes with a no-obligation cash offer.
    Estimated market value
    $739,200