Skip main navigation
Off market
  • $257,000

    13 Terrace Dr Ext, Lake Luzerne, NY 12846

    2beds
    836sqft
    SingleFamily
    Built in 1950
    10,018 Square Feet Lot
    $257,000 Zestimate®
    $307/sqft
    $1,596 Estimated rent

    Home value

    $257,000

    $231,000 - $283,000

    $1,596/mo

    Zestimate® history
    Loading
    Loading...

    Owner options

    List your home for rent

    $1,596/mo

    Rent Zestimate®

    Find your next renter with Zillow Rental Manager. Plus, with online applications, you can quickly screen prospective tenants – for free.

    Learn more

    $1,596/mo

    Rent Zestimate®

    Refinance and save

    $1,659/mo

    Est. payment

    Refinancing to a lower rate could help reduce your monthly payments and save thousands over the life of the loan.

    See today's rates

    $1,659/mo

    Est. payment

    Explore your selling options

    Work with a Zillow partner agent

    Leverage their expertise and Zillow's premium Showcase listings to get your home seen by more buyers.

    Get started

    List with your own agent

    Get your home in front of millions of buyers by listing it on Zillow.

    Learn how to do it

    Sell it yourself

    Take full control of how buyers see your home on Zillow by listing For Sale by Owner (FSBO).

    List your home

    What's special

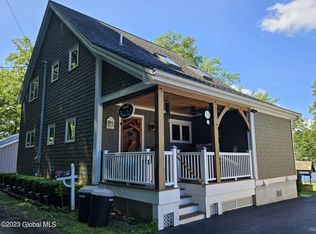
    Peaceful, private, quiet and relaxing...Ahhhh! Come and see this quaint waterfront home located on the Hudson River on a DOUBLE LOT! Enjoy this well maintained, 2 bedroom home year round or seasonally. The enclosed porch and patio overlook the large back yard and offer picturesque views of the water. Plenty of room for picnicking and play in the large double lot. Shopping and restaurants very close by and you can boat over to them if you want! There is a permanent hookup in place for a floating dock. Public boat launch right up the street. Miles of river to boat on. Bring your boat and jet skis, summer is coming!!!

    This property is off market, which means it's not currently listed for sale or rent on Zillow. This may be different from what's available on other websites or public sources.

    Facts & features

    Interior

    Bedrooms & bathrooms
    • Bedrooms: 2
    • Bathrooms: 1
    • Full bathrooms: 1
    Heating
    • Oil
    Appliances
    • Included: Dishwasher, Range / Oven, Refrigerator
    • Laundry: Laundry Room, 1st Floor
    Features
    • Doors: Sliding Glass Door
    • Windows: Skylight(s)
    • Basement: Full
    • Attic: Hatch
    Interior area
    • Total interior livable area: 836 sqft

    Property

    Features
    • Patio & porch: Patio, Porch/Enclosed
    • Exterior features: Stone, Vinyl
    • Has view: Yes
    • View description: Water
    • Has water view: Yes
    • Water view: Water
    • Waterfront features: Riverfront, Lake/River View, Level
    • Body of water: Hudson River
    Lot
    • Size: 10,018 Square Feet
    • Features: Level, Cleared, Views
    • Topography: Level
    • Residential vegetation: Cleared

    Construction

    Type & style
    • Home type: SingleFamily
    • Architectural style: 1 STORY
    Materials
    • Roof: Metal
    Condition
    • Very Good
    • Year built: 1950

    Utilities & green energy

    • Sewer: Septic Tank
    • Water: Public

    Community & HOA

    Location
    • Region: Lake Luzerne

    Financial & listing details

    • Price per square foot: $307/sqft

    Price history

    DateEventPrice
    7/3/2020Sold$183,500-10%$219/sqft
    Source: Agent Provided Report a problem
    5/6/2020Pending sale$204,000$244/sqft
    Source: Red Door Realty NY Inc #202014332 Report a problem
    3/7/2020Listed for sale$204,000$244/sqft
    Source: Red Door Realty NY Inc #202014332 Report a problem

    Public tax history

    Tax history is unavailable.

    Neighborhood: 12846

    Nearby schools

    GreatSchools rating
    Schools provided by the listing agent
    • District: Hadley Luzerne

    Source: The MLS. This data may not be complete. We recommend contacting the local school district to confirm school assignments for this home.