Skip main navigation
Sold for $305,000
  • $305,000

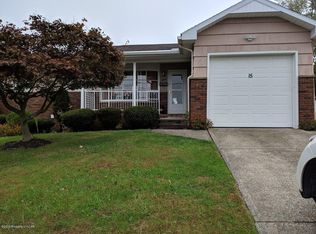
    13 Terrace Dr, Plains, PA 18705

    3beds
    1,832sqft
    Residential, Single Family Residence
    Built in 1972
    9,147.6 Square Feet Lot
    $311,800 Zestimate®
    $166/sqft
    $1,914 Estimated rent

    Home value

    $311,800

    $256,000 - $380,000

    $1,914/mo

    Zestimate® history
    Loading
    Loading...

    Owner options

    List your home for rent

    $1,914/mo

    Rent Zestimate®

    Find your next renter with Zillow Rental Manager. Plus, with online applications, you can quickly screen prospective tenants – for free.

    Learn more

    $1,914/mo

    Rent Zestimate®

    Refinance and save

    $1,939/mo

    Est. payment

    Refinancing to a lower rate could help reduce your monthly payments and save thousands over the life of the loan.

    See today's rates

    $1,939/mo

    Est. payment

    Explore your selling options

    Work with a Zillow partner agent

    Leverage their expertise and Zillow's premium Showcase listings to get your home seen by more buyers.

    Get started

    List with your own agent

    Get your home in front of millions of buyers by listing it on Zillow.

    Learn how to do it

    Sell it yourself

    Take full control of how buyers see your home on Zillow by listing For Sale by Owner (FSBO).

    List your home

    What's special

    Scenic mountain viewsEnclosed rear sunroomFinished one-car garageSemi open-concept planStainless appliancesCorian countertopsCovered patio area
    Welcome to your new home located in a quiet, well-kept Plains/Wilkes-Barre area, PA neighborhood that is close to everything you may need! This updated 2000 SF Bi-Level offers approximately 1850 finished living space with the main living areas all on the upper level. There are 3 roomy bedrooms, a main bathroom and one 3/4 primary bathroom and a semi open-concept plan that will bring everyone together in the kitchen, dining and living room areas. Cooking and cleanup should be a breeze with stainless appliances and Corian countertops in the kitchen, and glowing hardwood and tile floors throughout, making living quarters both practical and timeless. This property provides plenty of room for separation; whether working from home or entertaining guests, as the lower level has been finished to include a separate laundry/mud room, garage access, and a large family/game room complete with wet bar with half bath, and a walk-out door to a covered patio area. The immaculate fenced-in back yard gives you privacy to play, garden, create a pool oasis, or just kick back while enjoying the scenic mountain views. If you want a bit of fresh air without the bugs, step into the enclosed rear sunroom off of the dining room--perfect for morning coffee or unwinding at the end of the day.Don't worry about the roof--it was just replaced in 2023 and is ready for many years of Northeastern PA seasonal weather. If stairs aren't your thing, there's a chairlift already installed to keep things easy. The finished one-car garage is ready for your car, hobbies, gym equipment or just for extra storage.You'll find shopping, medical facilities, restaurants, and major highways all close by, so running errands is no hassle. This home has been very well-maintained and is just awaiting your moving boxes and imagination to make it your own!

    Zillow last checked:

    Listing updated:

    Listed by:

    Jessica Suchter,

    Lewith & Freeman RE, Inc.

    Bought with:

    NON MEMBER

    NON MEMBER

    Source: GSBR as distributed by MLS GRID,MLS#: SC254178MLS Logo

    Facts & features

    Interior

    Bedrooms & bathrooms
    • Bedrooms: 3
    • Bathrooms: 3
    • Full bathrooms: 1
    • 1/2 bathrooms: 2
    Primary bedroom
    • Description: With 3/4 Bath
    • Area: 156.2 Square Feet
    • Dimensions: 14.33 x 10.9
    Bedroom 2
    • Area: 148.9 Square Feet
    • Dimensions: 11.17 x 13.33
    Bedroom 3
    • Area: 103.95 Square Feet
    • Dimensions: 10.5 x 9.9
    Primary bathroom
    • Description: Updated 3/4 Bath, Pedestal Sink
    • Area: 44.79 Square Feet
    • Dimensions: 7.9 x 5.67
    Bathroom 1
    • Description: Full Bath, Single Vanity
    • Area: 58.62 Square Feet
    • Dimensions: 7.9 x 7.42
    Bathroom 3
    • Description: Powder Room
    • Area: 27.96 Square Feet
    • Dimensions: 7.17 x 3.9
    Bonus room
    • Description: Finished Basement With Wet Bar
    • Area: 498.08 Square Feet
    • Dimensions: 20.33 x 24.5
    Dining room
    • Area: 108.91 Square Feet
    • Dimensions: 9.75 x 11.17
    Kitchen
    • Description: Stainless Appliances
    • Area: 113.58 Square Feet
    • Dimensions: 10.42 x 10.9
    Laundry
    • Description: Laundry/Mud Room
    • Area: 128.3 Square Feet
    • Dimensions: 10.33 x 12.42
    Living room
    • Area: 99.19 Square Feet
    • Dimensions: 17.25 x 5.75
    Other
    • Description: Sunroom
    • Area: 155.93 Square Feet
    • Dimensions: 20.33 x 7.67
    Other
    • Description: Garage
    • Area: 343 Square Feet
    • Dimensions: 14 x 24.5
    Heating
    • Baseboard, Natural Gas
    Cooling
    • Central Air
    Appliances
    • Included: Dishwasher, Refrigerator, Microwave, Gas Range
    • Laundry: Laundry Room, Lower Level
    Features
    • Ceiling Fan(s), Stone Counters, Natural Woodwork, Open Floorplan
    • Flooring: Carpet, Hardwood, Tile
    • Doors: ENERGY STAR Qualified Doors, Storm Door(s)
    • Basement: Finished
    • Attic: Crawl Opening
    • Has fireplace: No
    Interior area
    • Total structure area: 2,000
    • Total interior livable area: 1,832 sqft
    • Finished area above ground: 1,147
    • Finished area below ground: 685

    Property

    Parking
    • Total spaces: 1
    • Parking features: Driveway, Garage Faces Front
    • Garage spaces: 1
    • Has uncovered spaces: Yes
    Accessibility
    • Accessibility features: Accessible Central Living Area, Stair Lift, Accessible Hallway(s)
    Features
    • Stories: 2
    • Patio & porch: Enclosed, Rear Porch, Patio
    • Exterior features: Fire Pit, Rain Gutters, Private Yard
    • Fencing: Back Yard,Full,Privacy
    Lot
    • Size: 9,147 sqft
    • Dimensions: 63 x 147
    • Features: Back Yard, Rectangular Lot, Not In Development, Level, Landscaped, Front Yard, Few Trees
    Details
    • Parcel number: 50G10NE109B016
    • Zoning: Residential
    • Other equipment: Dehumidifier

    Construction

    Type & style
    • Home type: SingleFamily
    • Property subtype: Residential, Single Family Residence
    Materials
    • Aluminum Siding, Brick Veneer
    • Foundation: Block
    • Roof: Asphalt,Shingle
    Condition
    • Updated/Remodeled
    • New construction: No
    • Year built: 1972

    Utilities & green energy

    • Electric: 100 Amp Service
    • Sewer: Public Sewer
    • Water: Public
    • Utilities for property: Cable Connected, Water Connected, Sewer Connected, Phone Connected, Natural Gas Connected, Electricity Connected

    Community & neighborhood

    Security
    • Security features: Carbon Monoxide Detector(s), Smoke Detector(s)
    Community
    • Community features: Sidewalks
    Location
    • Region: Plains

    Other

    Other facts
    • Listing terms: 1031 Exchange,VA Loan,Cash,FHA,Conventional
    • Road surface type: Paved

    Price history

    DateEventPrice
    10/3/2025Sold$305,000+1.7%$166/sqft
    Source: GSBR as distributed by MLS GRID #SC254178 Report a problem
    8/26/2025Pending sale$299,900$164/sqft
    Source: GSBR as distributed by MLS GRID #SC254178 Report a problem
    8/20/2025Listed for sale$299,900+9.1%$164/sqft
    Source: GSBR as distributed by MLS GRID #SC254178 Report a problem
    11/27/2023Sold$274,800+5.7%$150/sqft
    Source: Public Record Report a problem
    10/19/2023Listed for sale$259,900+42.4%$142/sqft
    Source: Luzerne County AOR #23-5029 Report a problem
    8/11/2020Sold$182,500+1.7%$100/sqft
    Source: Public Record Report a problem
    6/8/2020Listed for sale$179,500$98/sqft
    Source: J.J. Mantione Appraisal and Realty Group,Inc #20-1968 Report a problem

    Public tax history

    YearProperty taxesTax assessment
    2023$3,476 +0.7%$129,900
    2022$3,452 $129,900
    2021$3,452 +3.1%$129,900
    2020$3,349 $129,900
    2019$3,349 +2.4%$129,900
    2018$3,272 $129,900
    2017-- $129,900
    2016-- $129,900
    2015$2,641 $129,900
    2014$2,641 $129,900
    2013-- $129,900
    2012-- $129,900
    2011-- $129,900
    2010-- $129,900
    2009-- $129,900 +1755.7%
    2008-- $7,000
    2007-- $7,000
    2006-- $7,000
    2005-- $7,000
    2004-- $7,000
    2003-- $7,000
    2002-- $7,000
    2000-- $7,000

    Find assessor info on the county website

    Neighborhood: 18705

    Nearby schools

    GreatSchools rating
    Get pre-qualified for a loan
    At Zillow Home Loans, we can pre-qualify you in as little as 5 minutes with no impact to your credit score.

    An equal housing lender. NMLS #10287.

    Sell for more on Zillow
    Get a Zillow Showcase℠ listing at no additional cost and you could sell for .
    $311,800
    2% more
    +$6,236
    With Zillow Showcase(estimated)
    $318,036