Positioned on nearly 1.2 acres at the end of a picturesque cul-de-sac in Frontenac, this property presents a rare opportunity to create something truly special in one of St. Louis County's most sought-after locations. Surrounded by mature shade trees and established luxury homes, the setting offers exceptional privacy, space, and potential within the award-winning Ladue School District. The existing home offers nearly 4,500 square feet of living space across three levels, featuring 5 bedrooms, 2 full baths, 2 half baths, and a desirable main-level primary suite. Inside, generous room sizes, multiple living and gathering spaces, a large family room with a wood-burning fireplace, a formal dining area, and expansive lower-level recreation spaces provide a substantial foundation for those looking to renovate and reimagine the home. Original architectural details and built-ins offer a glimpse into the home's character, while the flexible floor plan creates endless possibilities for modernization. For those seeking new construction, the expansive lot and surrounding streetscape provide an exceptional setting for a custom luxury residence. With neighboring high-end homes already established throughout the subdivision, this is an opportunity to build in a location where demand continues to remain strong. Conveniently located just minutes from Clayton, Highway 40, premier shopping, dining, hospitals, and top-rated schools, the property combines a peaceful residential setting with easy access to everything this location has to offer. Whether your vision is a comprehensive renovation or a custom new build, opportunities like this are becoming increasingly rare. Bring your ideas and unlock the potential of one of Frontenac's most desirable settings.
Closed
Listed by: RedKey Realty Leaders • Nate K Johnson • 314-692-7200
Bought with: Compass Realty Group
Price Unknown
13 Terrace Gdns, Saint Louis, MO 63131
5beds
3,081sqft
Single Family Residence
Built in 1954
1.18 Acres Lot
$865,100 Zestimate®
$--/sqft
$4,990 Estimated rent
Home value
$865,100
$822,000 - $917,000
$4,990/mo
Zestimate® history
Owner options
List your home for rent
$4,990/mo
Rent Zestimate®
Find your next renter with Zillow Rental Manager. Plus, with online applications, you can quickly screen prospective tenants – for free.
$4,990/mo
Rent Zestimate®
Refinance and save
$500/mo
Est. payment
Refinancing to a lower rate could help reduce your monthly payments and save thousands over the life of the loan.
$500/mo
Est. payment
Explore your selling options
Work with a Zillow partner agent
Leverage their expertise and Zillow's premium Showcase listings to get your home seen by more buyers.
Get startedList with your own agent
Get your home in front of millions of buyers by listing it on Zillow.
Learn how to do itSell it yourself
Take full control of how buyers see your home on Zillow by listing For Sale by Owner (FSBO).
List your homeWhat's special
Neighboring high-end homesExceptional privacyFlexible floor planGenerous room sizesExpansive lower-level recreation spacesSurrounding streetscapeDesirable main-level primary suite
Zillow last checked:
Listing updated:
Listed by:
Nate K Johnson 314-692-7200,
RedKey Realty Leaders,
Ashley A Hurt 314-766-1373,
RedKey Realty Leaders
Bought with:
Lizzy Dooley, 2007001868
Compass Realty Group
Source: MARIS,MLS#: 26035077 Originating MLS: St. Louis Association of REALTORS
Originating MLS: St. Louis Association of REALTORSFacts & features
Interior
Bedrooms & bathrooms
- Bedrooms: 5
- Bathrooms: 4
- Full bathrooms: 2
- 1/2 bathrooms: 2
- Main level bathrooms: 2
- Main level bedrooms: 2
Primary bedroom
- Features: Floor Covering: Carpeting
- Level: Main
- Area: 196
- Dimensions: 14x14
Bedroom 2
- Features: Floor Covering: Carpeting
- Level: Main
- Area: 165
- Dimensions: 15x11
Bedroom 3
- Features: Floor Covering: Carpeting
- Level: Upper
- Area: 252
- Dimensions: 21x12
Bedroom 4
- Features: Floor Covering: Carpeting
- Level: Upper
- Area: 144
- Dimensions: 12x12
Bedroom 5
- Features: Floor Covering: Carpeting
- Level: Upper
- Area: 168
- Dimensions: 12x14
Primary bathroom
- Features: Floor Covering: Ceramic Tile
- Level: Main
- Area: 56
- Dimensions: 8x7
Bathroom 2
- Features: Floor Covering: Ceramic Tile
- Level: Main
- Area: 28
- Dimensions: 4x7
Bathroom 3
- Features: Floor Covering: Ceramic Tile
- Level: Upper
- Area: 63
- Dimensions: 9x7
Bathroom 4
- Features: Floor Covering: Ceramic Tile
- Level: Lower
- Area: 56
- Dimensions: 7x8
Bonus room
- Features: Floor Covering: Carpeting
- Level: Lower
- Area: 144
- Dimensions: 18x8
Breakfast room
- Features: Floor Covering: Ceramic Tile
- Level: Main
- Area: 70
- Dimensions: 7x10
Dining room
- Features: Floor Covering: Carpeting
- Level: Main
- Area: 156
- Dimensions: 13x12
Family room
- Features: Floor Covering: Vinyl
- Level: Main
- Area: 240
- Dimensions: 20x12
Kitchen
- Features: Floor Covering: Ceramic Tile
- Level: Main
- Area: 120
- Dimensions: 12x10
Laundry
- Features: Floor Covering: Concrete
- Level: Lower
- Area: 150
- Dimensions: 15x10
Living room
- Features: Floor Covering: Carpeting
- Level: Main
- Area: 308
- Dimensions: 22x14
Recreation room
- Features: Floor Covering: Carpeting
- Level: Lower
- Area: 299
- Dimensions: 23x13
Recreation room
- Features: Floor Covering: Carpeting
- Level: Lower
- Area: 304
- Dimensions: 19x16
Utility room
- Features: Floor Covering: Concrete
- Level: Lower
- Area: 210
- Dimensions: 15x14
Heating
- Forced Air, Natural Gas
Cooling
- Central Air, Window Unit(s)
Appliances
- Included: Stainless Steel Appliance(s), Dishwasher, Freezer, Electric Oven, Electric Range, Refrigerator, Water Heater
- Laundry: In Basement
Features
- Bookcases, Built-in Features, Ceiling Fan(s), Kitchen/Dining Room Combo, Separate Dining, Storage
- Flooring: Carpet, Ceramic Tile, Vinyl
- Basement: Concrete,Partially Finished,Sleeping Area,Sump Pump
- Number of fireplaces: 1
- Fireplace features: Family Room, Wood Burning
Interior area
- Total structure area: 3,081
- Total interior livable area: 3,081 sqft
- Finished area above ground: 3,081
Property
Parking
- Total spaces: 2
- Parking features: Attached, Driveway, Garage, Garage Faces Rear
- Attached garage spaces: 2
- Has uncovered spaces: Yes
Features
- Levels: One and One Half
- Patio & porch: Front Porch, Patio
- Exterior features: Storage
Lot
- Size: 1.18 Acres
- Features: Back Yard, Cul-De-Sac, Front Yard, Pie Shaped Lot
Details
- Parcel number: 20N540208
- Special conditions: Standard
Construction
Type & style
- Home type: SingleFamily
- Architectural style: Traditional
- Property subtype: Single Family Residence
Materials
- Brick, Concrete, Vinyl Siding
- Foundation: Concrete Perimeter
Condition
- Year built: 1954
Utilities & green energy
- Electric: Ameren
- Sewer: Public Sewer
- Water: Public
- Utilities for property: Electricity Available, Natural Gas Available, Sewer Available, Water Available
Community & HOA
Community
- Subdivision: Terrace Gardens 2
HOA
- Has HOA: Yes
- Amenities included: Resident Management
- Services included: Maintenance Grounds, Snow Removal
- HOA fee: $500 annually
- HOA name: Terrace Gardens
Location
- Region: Saint Louis
Financial & listing details
- Tax assessed value: $800,000
- Annual tax amount: $10,055
- Date on market: 6/4/2026
- Cumulative days on market: 5 days
- Listing terms: Cash,Conventional
- Electric utility on property: Yes
Price history
| Date | Event | Price |
|---|---|---|
| 8/17/2026 | Sold | -- |
Source:  MARIS #26035077 Report a problem MARIS #26035077 Report a problem | ||
| 6/9/2026 | Pending sale | $895,000$290/sqft |
Source: MARIS #26035077 Report a problem | ||
| 6/4/2026 | Listed for sale | $895,000$290/sqft |
Source: MARIS #26035077 Report a problem | ||
| 3/19/2009 | Sold | -- |
Source: Public Record Report a problem | ||
| 9/18/2003 | Sold | -- |
Source: Public Record Report a problem | ||
Public tax history
| Year | Property taxes | Tax assessment |
|---|---|---|
| 2025 | $10,055 +7% | $152,000 +10.7% |
| 2024 | $9,398 +0.1% | $137,330 |
| 2023 | $9,387 +25.8% | $137,330 +30.9% |
| 2022 | $7,462 +0.6% | $104,900 |
| 2021 | $7,418 +5.7% | $104,900 -2.4% |
| 2020 | $7,019 +0.5% | $107,480 |
| 2019 | $6,982 | $107,480 +7.3% |
| 2018 | $6,982 | $100,150 |
| 2017 | $6,982 +0.4% | $100,150 +10.3% |
| 2016 | $6,955 +6.6% | $90,780 |
| 2015 | $6,522 | $90,780 +4.7% |
| 2014 | $6,522 +6.5% | $86,740 |
| 2013 | $6,122 | $86,740 -10.3% |
| 2012 | -- | $96,700 |
| 2011 | -- | $96,700 +13.5% |
| 2010 | $5,164 +8.1% | $85,220 |
| 2009 | $4,779 -8.2% | $85,220 -6.1% |
| 2008 | $5,203 +20.6% | $90,790 |
| 2007 | $4,313 | $90,790 +22% |
| 2006 | $4,313 -0.4% | $74,430 |
| 2005 | $4,328 +5.7% | $74,430 +6.5% |
| 2003 | $4,093 +3.2% | $69,870 +4.1% |
| 2002 | $3,967 +41.3% | $67,120 |
| 2001 | $2,807 | $67,120 |
Find assessor info on the county website
Neighborhood: 63131
Nearby homes
- $963,3004 bd3 ba3.4k sqft12 Terrace Gdns, Saint Louis, MO 63131Off Market
- $3,487,7004 bd8 ba8k sqft14 Terrace Gdns, Saint Louis, MO 63131Off Market

- $703,5003 bd4 ba2.4k sqft11337 Clayton Rd, Saint Louis, MO 63131Off Market
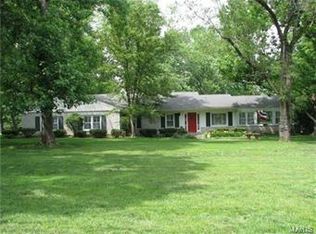
- $2,610,2004 bd5 ba7.3k sqft11331 Clayton Rd, Saint Louis, MO 63131Off Market
- $--3 bd4 ba2.5k sqft15 Terrace Gdns, Saint Louis, MO 63131Sold
- $--4 bd5 ba4.9k sqft11345 Clayton Rd, Saint Louis, MO 63131Sold
- $1,615,4004 bd5 ba4.6k sqft16 Terrace Gdns, Saint Louis, MO 63131Off Market
- $1,534,9004 bd4 ba3.7k sqft11327 Clayton Rd, Saint Louis, MO 63131Off Market
Nearby schools
GreatSchools rating
- 8/10Ladue Fifth Grade CenterGrades: 5Distance: 1.4 mi
- 8/10Ladue Middle SchoolGrades: 6-8Distance: 2.2 mi
- 9/10Ladue Horton Watkins High SchoolGrades: 9-12Distance: 1.6 mi
Schools provided by the listing agent
- Elementary: Conway Elem.
- Middle: Ladue Middle
- High: Ladue Horton Watkins High
Source: MARIS. This data may not be complete. We recommend contacting the local school district to confirm school assignments for this home.
Get a cash offer in 3 minutes
Find out how much your home could sell for in as little as 3 minutes with a no-obligation cash offer.
Estimated market value
$865,100
Get a cash offer in 3 minutes
Find out how much your home could sell for in as little as 3 minutes with a no-obligation cash offer.
Estimated market value
$865,100
- Missouri
- Saint Louis County
- Frontenac
- 63131
- 13 Terrace Gdns
