Skip main navigation
Off market
  • $1,462,500

    13 The Terrace, Katonah, NY 10536

    4beds
    3,288sqft
    SingleFamily
    Built in 1906
    0.36 Acres Lot
    $1,462,500 Zestimate®
    $445/sqft
    $7,787 Estimated rent

    Home value

    $1,462,500

    $1.26M - $1.70M

    $7,787/mo

    Zestimate® history
    Loading
    Loading...

    Owner options

    List your home for rent

    $7,787/mo

    Rent Zestimate®

    Find your next renter with Zillow Rental Manager. Plus, with online applications, you can quickly screen prospective tenants – for free.

    Learn more

    $7,787/mo

    Rent Zestimate®

    Refinance and save

    $9,811/mo

    Est. payment

    Refinancing to a lower rate could help reduce your monthly payments and save thousands over the life of the loan.

    See today's rates

    $9,811/mo

    Est. payment

    Explore your selling options

    Work with a Zillow partner agent

    Leverage their expertise and Zillow's premium Showcase listings to get your home seen by more buyers.

    Get started

    List with your own agent

    Get your home in front of millions of buyers by listing it on Zillow.

    Learn how to do it

    Sell it yourself

    Take full control of how buyers see your home on Zillow by listing For Sale by Owner (FSBO).

    List your home

    What's special

    Modern convenienceBasketball courtLarge side yardNatural lightRain gardenBonus roomNew central air conditioning

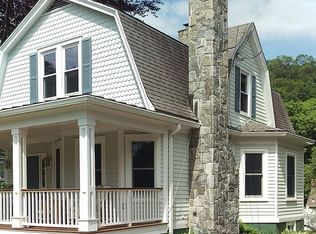
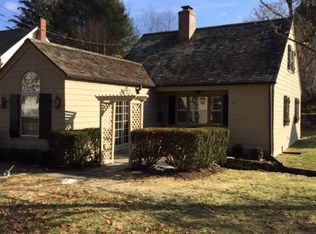
    This exceptional house makes its first ever appearance on the open market. After undergoing a major renovation, it stands as a combination of classic elegance and modern convenience. An abundance of natural light makes the beautiful interior even more appealing. Built around 1906, it stands as one of Katonah’s earliest houses. In addition to being historically significant, it is ideally located just a very short distance to town and the train station and only a bit further to Katonah Elementary School. The Terrace is considered to be the most desirable street to live on in the village of Katonah. Not only is there easy access to town, but because it is not a through street, it has very little car traffic. And it is right in the middle of Katonah’s famous Halloween celebration each year. The property itself is noteworthy in several regards. First, it has twice the usual frontage on The Terrace, resulting in a large side yard. Second, it goes all the way through from The Terrace to Valley Road. This provides an easy walkthrough, another yard area in the back of the property and a front row seat for the block party that is Katonah’s popular Fireman’s Parade each June. Finally, in addition to a large standalone garage, there are other outbuildings on the property. The property is part of Katonah’s new sewer project. It is expected that the house will be connected by year end, which will likely allow for more opportunities for expanding and renovating. The highlights of the major renovation completed by the current owners are the Chef’s Kitchen, a huge, full-floor Bedroom Suite and a large wraparound porch. The kitchen has custom frameless cabinetry, numerous high-end appliances, Corian counters and a custom reclaimed wood slab on the island. The pantry area and mudroom that connect to the kitchen also have custom cabinetry, providing abundant and convenient storage. Other features of the renovation completed in 2015: -Bonus room in basement with walkout door to driveway. -Antique stained glass window installed in front entryway. -Laundry moved up to the 2nd floor. -New light fixtures throughout the house. -New HVAC, including new central air conditioning was installed for the entire house. -New high efficiency boiler/tankless water heater. -New ductwork throughout the house. -Energy efficiency improvements via Energize New York program. Exterior: -New slate roof. -Copper roof installed over new kitchen addition and porch. -New rear entrance with bluestone steps and planters. -Driveway regraded and reconfigured with a retaining wall to reduce steepness and provide a basketball court and additional parking. -Rain garden was installed to improve drainage in the lower part of the property. -EV Charger in driveway -Wired for a portable generator to connect to the electrical panel. -Invisible dog fence around the entire property.

    This property is off market, which means it's not currently listed for sale or rent on Zillow. This may be different from what's available on other websites or public sources.

    Facts & features

    Interior

    Bedrooms & bathrooms
    • Bedrooms: 4
    • Bathrooms: 3
    • Full bathrooms: 2
    • 1/2 bathrooms: 1
    Heating
    • Forced air, Gas
    Cooling
    • Central
    Appliances
    • Included: Dishwasher, Dryer, Freezer, Microwave, Range / Oven, Refrigerator, Washer
    Features
    • Flooring: Hardwood
    • Basement: Partially finished
    • Has fireplace: Yes
    Interior area
    • Total interior livable area: 3,288 sqft

    Property

    Parking
    • Total spaces: 4
    • Parking features: Garage - Detached, Off-street
    Features
    • Exterior features: Wood
    • Has view: Yes
    • View description: Mountain
    Lot
    • Size: 0.36 Acres
    Details
    • Parcel number: 5520004919122

    Construction

    Type & style
    • Home type: SingleFamily
    Materials
    • Roof: Slate
    Condition
    • Year built: 1906

    Community & neighborhood

    Location
    • Region: Katonah

    Price history

    DateEventPrice
    4/10/2024Listing removed--
    Source: Owner Report a problem
    3/18/2024Listed for sale$1,695,000+364.4%$516/sqft
    Source: Owner Report a problem
    9/29/2022Sold$364,950-63.1%$111/sqft
    Source: Public Record Report a problem
    8/6/2012Sold$990,000+7.5%$301/sqft
    Source: Public Record Report a problem
    3/29/2006Sold$921,000$280/sqft
    Source: Public Record Report a problem

    Public tax history

    YearProperty taxesTax assessment
    2025-- $79,480 0%
    2024-- $79,485
    2023-- $79,485
    2022-- $79,485
    2021-- $79,485
    2020-- $79,485
    2019-- $79,485
    2018-- $79,485
    2017-- $79,485
    2016-- $79,485
    2015-- $79,485 +24%
    2014-- $64,100 +8.5%
    2013-- $59,100 +11.1%
    2012-- $53,200
    2011-- $53,200
    2010-- $53,200
    2009-- $53,200
    2008-- $53,200
    2007-- $53,200
    2006-- $53,200 +14.2%
    2005-- $46,600
    2004-- $46,600
    2003-- $46,600
    2002-- $46,600
    2001-- $46,600
    2000-- $46,600
    1999-- $46,600

    Find assessor info on the county website

    Neighborhood: 10536

    Nearby schools

    GreatSchools rating
    Schools provided by the listing agent
    • Elementary: KES
    • Middle: John Jay
    • High: John Jay
    • District: John Jay

    Source: The MLS. This data may not be complete. We recommend contacting the local school district to confirm school assignments for this home.