Skip main navigation
Sold for $330,000
  • $330,000

    13 Thompson Avenue, Putnam, CT 06260

    3beds
    1,512sqft
    Single Family Residence
    Built in 1970
    0.29 Acres Lot
    $374,700 Zestimate®
    $218/sqft
    $2,159 Estimated rent

    Home value

    $374,700

    $356,000 - $393,000

    $2,159/mo

    Zestimate® history
    Loading
    Loading...

    Owner options

    List your home for rent

    $2,159/mo

    Rent Zestimate®

    Find your next renter with Zillow Rental Manager. Plus, with online applications, you can quickly screen prospective tenants – for free.

    Learn more

    $2,159/mo

    Rent Zestimate®

    Refinance and save

    $2,234/mo

    Est. payment

    Refinancing to a lower rate could help reduce your monthly payments and save thousands over the life of the loan.

    See today's rates

    $2,234/mo

    Est. payment

    Explore your selling options

    Work with a Zillow partner agent

    Leverage their expertise and Zillow's premium Showcase listings to get your home seen by more buyers.

    Get started

    List with your own agent

    Get your home in front of millions of buyers by listing it on Zillow.

    Learn how to do it

    Sell it yourself

    Take full control of how buyers see your home on Zillow by listing For Sale by Owner (FSBO).

    List your home

    What's special

    Natural lightBay windowCozy pellet stoveOpen floor planDeep farmhouse sinkPlenty of cabinetsCenter island
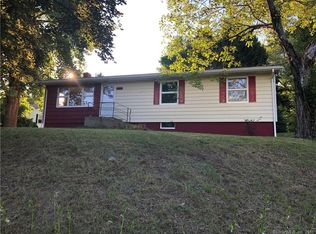
    Welcome home to this inviting and move-in-ready 3-bedroom ranch! Tastefully updated, with an array of windows ensuring that this home is flooded with natural light and just beckons you to enter! As you step inside, you'll be greeted by the warmth of new paint and sleek luxury vinyl flooring on the main level. The living room boasts a bay window and cozy pellet stove. The open floor plan flows easily into the light & bright kitchen which is a chef's delight, featuring a center island, quartz counter tops, stainless steel appliances, deep Farmhouse sink, and plenty of cabinets for all your culinary needs. The lower level bonus room is a versatile space with another pellet stove, tile flooring, and a bow window. This area offers an ideal setup for a recreation or exercise room, office, or family room. On the main level a delightful 3-season room with ceiling fans and slider opens to the deck overlooking the private backyard with views of a small bubbling brook, creating a serene setting for relaxation. A notable feature of the property are the solar panels, which add efficiency and sustainability to the home. The location offers easy access to shopping, I-395, and close proximity to the Massachusetts border. Don't miss the opportunity to make this wonderful property your new home – schedule a showing today and experience the perfect blend of comfort, style, and convenience! Highest and Best due by 2pm Sunday 2-4-24.

    Zillow last checked:

    Listing updated:

    Listed by:

    The One Team At William Raveis Real Estate,

    Lee A. Barr JR. 860-207-6780,

    William Raveis Real Estate 203-453-0391

    Bought with:

    Kayla Morin, RES.0827137

    First Choice Realty

    Source: Smart MLS,MLS#: 170619758MLS Logo

    Facts & features

    Interior

    Bedrooms & bathrooms
    • Bedrooms: 3
    • Bathrooms: 1
    • Full bathrooms: 1
    Primary bedroom
    • Features: Vinyl Floor
    • Level: Main
    • Area: 136.85 Square Feet
    • Dimensions: 11.5 x 11.9
    Bedroom
    • Features: Vinyl Floor
    • Level: Main
    • Area: 129.2 Square Feet
    • Dimensions: 9.5 x 13.6
    Bedroom
    • Features: Vinyl Floor
    • Level: Main
    • Area: 131.1 Square Feet
    • Dimensions: 11.5 x 11.4
    Bathroom
    • Features: Double-Sink
    • Level: Main
    • Area: 63.18 Square Feet
    • Dimensions: 8.1 x 7.8
    Kitchen
    • Features: Kitchen Island, Vinyl Floor
    • Level: Main
    • Area: 225.81 Square Feet
    • Dimensions: 11.7 x 19.3
    Living room
    • Features: Bay/Bow Window, Pellet Stove, Vinyl Floor
    • Level: Main
    • Area: 217.77 Square Feet
    • Dimensions: 11.9 x 18.3
    Other
    • Features: Bay/Bow Window, Pellet Stove, Tile Floor
    • Level: Lower
    • Area: 146.72 Square Feet
    • Dimensions: 11.2 x 13.1
    Heating
    • Baseboard, Wood/Coal Stove, Electric, Oil, Other
    Cooling
    • Attic Fan
    Appliances
    • Included: Electric Range, Oven/Range, Microwave, Refrigerator, Dishwasher, Disposal, Water Heater
    • Laundry: Lower Level
    Features
    • Wired for Data
    • Doors: Storm Door(s)
    • Basement: Full,Partially Finished
    • Has fireplace: No
    Interior area
    • Total structure area: 1,512
    • Total interior livable area: 1,512 sqft
    • Finished area above ground: 1,512

    Property

    Parking
    • Parking features: Off Street, Driveway, Gravel
    • Has uncovered spaces: Yes
    Features
    • Patio & porch: Porch
    • Waterfront features: Brook
    Lot
    • Size: 0.29 Acres
    • Features: Open Lot, Dry, Cleared
    Details
    • Parcel number: 1710901
    • Zoning: R-10

    Construction

    Type & style
    • Home type: SingleFamily
    • Architectural style: Ranch
    • Property subtype: Single Family Residence
    Materials
    • Vinyl Siding
    • Foundation: Concrete Perimeter
    • Roof: Asphalt
    Condition
    • New construction: No
    • Year built: 1970

    Utilities & green energy

    • Sewer: Public Sewer
    • Water: Public
    • Utilities for property: Cable Available
    Green energy
    • Energy efficient items: Ridge Vents, Doors
    • Energy generation: Solar

    Community & neighborhood

    Community
    • Community features: Basketball Court, Golf, Health Club, Lake, Library, Private School(s), Pool, Shopping/Mall
    Location
    • Region: Putnam

    Price history

    DateEventPrice
    3/8/2024Sold$330,000-1.5%$218/sqft
    Source: Smart MLS #170619758 Report a problem
    2/6/2024Pending sale$335,000$222/sqft
    Source: William Raveis Real Estate, Mortgage & Insurance #170619758 Report a problem
    1/22/2024Listed for sale$335,000+56.5%$222/sqft
    Source: Smart MLS #170619758 Report a problem
    8/7/2006Sold$214,000+170.9%$142/sqft
    Source: Smart MLS #E185795 Report a problem
    10/26/2000Sold$79,000$52/sqft
    Source: Public Record Report a problem

    Public tax history

    YearProperty taxesTax assessment
    2025$5,194 -13.7%$204,900 +12.8%
    2024$6,018 +62.3%$181,600 +55.7%
    2023$3,707 +3.6%$116,600
    2022$3,578 +2.8%$116,600
    2021$3,479 $116,600
    2020$3,479 +16%$116,600 +23.1%
    2019$2,998 +4.5%$94,700 +0.4%
    2018$2,870 +3.5%$94,300
    2017$2,772 +11.2%$94,300
    2016$2,493 +2.4%$94,300
    2015$2,435 -8.9%$94,300 -17.2%
    2014$2,673 +4.5%$113,900
    2013$2,559 +50.4%$113,900
    2012$1,702 +7.2%$113,900
    2011$1,588 -33.1%$113,900
    2010$2,374 $113,900
    2009$2,374 +8.7%$113,900 +26.7%
    2008$2,184 +2.9%$89,900
    2007$2,123 +6.7%$89,900
    2006$1,989 +3.2%$89,900
    2005$1,928 -2%$89,900 +1.7%
    2004$1,967 +100.1%$88,400 +55.1%
    2003$983 -40.2%$57,000 -26%
    1995$1,644 $76,986

    Find assessor info on the county website

    Neighborhood: 06260

    Nearby schools

    GreatSchools rating
    Get pre-qualified for a loan
    At Zillow Home Loans, we can pre-qualify you in as little as 5 minutes with no impact to your credit score.

    An equal housing lender. NMLS #10287.

    Sell for more on Zillow
    Get a Zillow Showcase℠ listing at no additional cost and you could sell for .
    $374,700
    2% more
    +$7,494
    With Zillow Showcase(estimated)
    $382,194