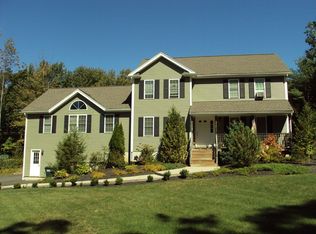
There’s no place like home. Set on 1.10 beautifully private acres, this one feels bigger than expected & even better in person. Conveniently close to Paxton, Holden, Tatnuck, & easy MA Pike access in either direction, the location makes getting anywhere a breeze. Inside, a grand great room w/ cathedral ceilings & beautiful French doors sets the tone, bringing all the airy, dreamy charm you could ask for. Recent updates include a paved drive, granite mailbox post, freshly painted cabinets, a new kitchen backsplash, & more. Outside is where this home becomes a true private retreat. The back deck is an entertainer’s dream, w/ gorgeous sunrise views & full sun until mid-afternoon & fragrant lilacs. The oversized 8-foot wide front farmer’s porch is made for sunset watching, front-porch lounging, & a little everyday magic. Less than half mile from Thompson Pond, you’ll enjoy fa fully recreational lake. You will also appreciate the brand new High school! It's the kind of home that exudes love
Sold for $605,000
$605,000
13 Thompson Pond Rd, Spencer, MA 01562
5beds
2,174sqft
Single Family Residence
Built in 2000
1.1 Acres Lot
$608,400 Zestimate®
$278/sqft
$3,553 Estimated rent
Home value
$608,400
$566,000 - $657,000
$3,553/mo
Zestimate® history
Owner options
List your home for rent
$3,553/mo
Rent Zestimate®
Find your next renter with Zillow Rental Manager. Plus, with online applications, you can quickly screen prospective tenants – for free.
$3,553/mo
Rent Zestimate®
Refinance and save
$4,166/mo
Est. payment
Refinancing to a lower rate could help reduce your monthly payments and save thousands over the life of the loan.
$4,166/mo
Est. payment
Explore your selling options
Work with a Zillow partner agent
Leverage their expertise and Zillow's premium Showcase listings to get your home seen by more buyers.
Get startedList with your own agent
Get your home in front of millions of buyers by listing it on Zillow.
Learn how to do itSell it yourself
Take full control of how buyers see your home on Zillow by listing For Sale by Owner (FSBO).
List your homeWhat's special
Front-porch loungingNew kitchen backsplashFragrant lilacsPaved driveBeautifully private acresFull sun until mid-afternoonGorgeous sunrise views
Zillow last checked:
Listing updated:
Listed by:
Kim Synott 508-344-6767,
eXp Realty LLC 888-854-7493
Bought with:
Global Lux Collective Group
Real Broker MA, LLC
Source: MLS PIN,MLS#: 73522531
Facts & features
Interior
Bedrooms & bathrooms
- Bedrooms: 5
- Bathrooms: 2
- Full bathrooms: 2
- Main level bedrooms: 2
Primary bedroom
- Features: Walk-In Closet(s), Closet, Flooring - Vinyl
- Level: Second
- Area: 281.93
- Dimensions: 12.1 x 23.3
Bedroom 2
- Features: Closet, Flooring - Vinyl
- Level: Second
- Area: 153.18
- Dimensions: 11.1 x 13.8
Bedroom 3
- Features: Closet, Flooring - Vinyl
- Level: Second
- Area: 132.99
- Dimensions: 14.3 x 9.3
Bedroom 4
- Features: Closet, Flooring - Hardwood, Pocket Door
- Level: Main,First
- Area: 144.9
- Dimensions: 11.5 x 12.6
Bedroom 5
- Features: Closet, Flooring - Hardwood
- Level: Main,First
- Area: 121.92
- Dimensions: 9.6 x 12.7
Primary bathroom
- Features: No
Bathroom 1
- Features: Bathroom - Full, Bathroom - Tiled With Shower Stall, Closet - Linen, Flooring - Stone/Ceramic Tile, Remodeled
- Level: First
- Area: 74.4
- Dimensions: 8 x 9.3
Bathroom 2
- Features: Bathroom - Full, Bathroom - With Tub & Shower, Closet - Linen, Double Vanity, Remodeled
- Level: Second
- Area: 74.4
- Dimensions: 8 x 9.3
Dining room
- Features: Flooring - Hardwood, Open Floorplan
- Level: First
- Area: 222.3
- Dimensions: 17.1 x 13
Kitchen
- Features: Flooring - Hardwood, Dining Area, Pantry, Countertops - Stone/Granite/Solid, Exterior Access, Open Floorplan, Slider, Peninsula
- Level: Main,First
- Area: 208.62
- Dimensions: 17.1 x 12.2
Living room
- Features: Wood / Coal / Pellet Stove, Cathedral Ceiling(s), Ceiling Fan(s), Flooring - Hardwood, French Doors
- Level: Main,First
- Area: 377.36
- Dimensions: 17.8 x 21.2
Heating
- Baseboard, Oil, Pellet Stove
Cooling
- None, Whole House Fan
Appliances
- Included: Range, Dishwasher, Microwave, Refrigerator
- Laundry: In Basement, Electric Dryer Hookup, Washer Hookup
Features
- Wired for Sound
- Flooring: Wood, Tile
- Doors: French Doors
- Basement: Full,Interior Entry,Garage Access,Unfinished
- Has fireplace: No
Interior area
- Total structure area: 2,174
- Total interior livable area: 2,174 sqft
- Finished area above ground: 2,174
Property
Parking
- Total spaces: 6
- Parking features: Attached, Under, Paved Drive, Off Street, Paved
- Attached garage spaces: 2
- Uncovered spaces: 4
Features
- Patio & porch: Porch, Deck
- Exterior features: Porch, Deck, Rain Gutters, Storage, Professional Landscaping, Stone Wall
Lot
- Size: 1.1 Acres
Details
- Parcel number: M:00R56 B:00048 L:00000,1691917
- Zoning: RR
Construction
Type & style
- Home type: SingleFamily
- Architectural style: Cape
- Property subtype: Single Family Residence
Materials
- Frame
- Foundation: Concrete Perimeter
- Roof: Shingle
Condition
- Year built: 2000
Utilities & green energy
- Electric: Circuit Breakers, 200+ Amp Service, Generator Connection
- Sewer: Private Sewer
- Water: Private
- Utilities for property: for Electric Range, for Electric Dryer, Washer Hookup, Generator Connection
Community & HOA
Community
- Features: Walk/Jog Trails, Bike Path, House of Worship, Public School
HOA
- Has HOA: No
Location
- Region: Spencer
Financial & listing details
- Price per square foot: $278/sqft
- Tax assessed value: $520,700
- Annual tax amount: $6,113
- Date on market: 9/4/2026
- Exclusions: Washer And Dryer
Price history
| Date | Event | Price |
|---|---|---|
| 7/30/2026 | Sold | $605,000+0.8%$278/sqft |
Source: MLS PIN #73522531 Report a problem | ||
| 6/15/2026 | Pending sale | $600,000$276/sqft |
Source: MLS PIN #73522531 Report a problem | ||
| 6/2/2026 | Contingent | $600,000$276/sqft |
Source: MLS PIN #73522531 Report a problem | ||
| 5/21/2026 | Listed for sale | $600,000+9.1%$276/sqft |
Source: MLS PIN #73522531 Report a problem | ||
| 6/20/2023 | Sold | $550,000+12.3%$253/sqft |
Source: MLS PIN #73097770 Report a problem | ||
| 4/15/2023 | Contingent | $489,900$225/sqft |
Source: MLS PIN #73097770 Report a problem | ||
| 4/12/2023 | Listed for sale | $489,900+32.4%$225/sqft |
Source: MLS PIN #73097770 Report a problem | ||
| 7/1/2019 | Sold | $369,900$170/sqft |
Source: EXIT Realty solds #-7003253664776047182 Report a problem | ||
| 5/27/2019 | Pending sale | $369,900$170/sqft |
Source: Ruth Coleman Real Estate #72503070 Report a problem | ||
| 5/18/2019 | Listed for sale | $369,900+760.2%$170/sqft |
Source: Ruth Coleman Real Estate #72503070 Report a problem | ||
| 9/15/1999 | Sold | $43,000$20/sqft |
Source: Public Record Report a problem | ||
Public tax history
| Year | Property taxes | Tax assessment |
|---|---|---|
| 2025 | $6,113 +10% | $520,700 +7.2% |
| 2024 | $5,555 +7.4% | $485,600 +13.3% |
| 2023 | $5,170 +1.9% | $428,700 +11.2% |
| 2022 | $5,072 +2.3% | $385,400 +9.2% |
| 2021 | $4,956 +7.5% | $353,000 +8.1% |
| 2020 | $4,609 +9.2% | $326,400 +7.2% |
| 2019 | $4,219 +10% | $304,400 +6.5% |
| 2018 | $3,835 +1.9% | $285,800 +6.1% |
| 2017 | $3,765 +2.9% | $269,300 +5.2% |
| 2016 | $3,660 +2.5% | $256,100 -1.9% |
| 2015 | $3,569 +4% | $261,100 |
| 2014 | $3,433 +2.9% | $261,100 0% |
| 2013 | $3,336 +3.6% | $261,200 -0.4% |
| 2012 | $3,220 +4.7% | $262,200 -5.6% |
| 2011 | $3,074 +5.9% | $277,700 -6.1% |
| 2010 | $2,903 +5.8% | $295,600 -5.8% |
| 2009 | $2,745 +2.7% | $313,700 -7.1% |
| 2008 | $2,673 +2.5% | $337,500 |
| 2007 | $2,609 -0.5% | $337,500 +9.3% |
| 2006 | $2,622 +5.9% | $308,800 +8.5% |
| 2005 | $2,477 +13.1% | $284,700 +9.2% |
| 2004 | $2,191 -6.4% | $260,800 +38.9% |
| 2003 | $2,342 +10.6% | $187,800 |
| 2001 | $2,117 +400.5% | $187,800 +447.5% |
| 2000 | $423 +28.2% | $34,300 +15.1% |
| 1997 | $330 | $29,800 |
Find assessor info on the county website
Neighborhood: 01562
Nearby homes
- $688,4003 bd2 ba2.7k sqft15 Thompson Pond Rd, Spencer, MA 01562Off Market
- $49,100-- bd-- ba-- sqftThompson Pond Rd, Spencer, MA 01562Off Market
- $74,700-- bd-- ba-- sqftThompson Pond Rd, Spencer, MA 01562Off Market
- $538,2003 bd1 ba1.6k sqft17 Thompson Pond Rd, Spencer, MA 01562Off Market
- $632,4003 bd4 ba1.9k sqft19 Thompson Pond Rd, Spencer, MA 01562Off Market
- $715,3003 bd3 ba2k sqft7 Thompson Pond Rd, Spencer, MA 01562Off Market
- $734,0003 bd2 ba2.1k sqft21 Thompson Pond Rd, Spencer, MA 01562Sold
- $738,4004 bd3 ba3k sqft8 Thompson Pond Rd, Spencer, MA 01562Off Market
Nearby schools
GreatSchools rating
- 3/10Wire Village SchoolGrades: K-4Distance: 3 mi
- 4/10Knox Trail Junior High SchoolGrades: 5-8Distance: 4.3 mi
- 3/10David Prouty High SchoolGrades: 9-12Distance: 3.7 mi
Get a cash offer in 3 minutes
Find out how much your home could sell for in as little as 3 minutes with a no-obligation cash offer.
Estimated market value
$608,400
Get a cash offer in 3 minutes
Find out how much your home could sell for in as little as 3 minutes with a no-obligation cash offer.
Estimated market value
$608,400
- Massachusetts
- Worcester County
- Spencer
- 01562
- 13 Thompson Pond Rd
