Skip main navigation
Off market
  • $448,900

    13 Thornwood Dr, Glassboro, NJ 08028

    3beds
    1,750sqft
    SingleFamily
    Built in 2021
    0.41 Acres Lot
    $448,900 Zestimate®
    $257/sqft
    $3,188 Estimated rent

    Home value

    $448,900

    $426,000 - $471,000

    $3,188/mo

    Zestimate® history
    Loading
    Loading...

    Owner options

    List your home for rent

    $3,188/mo

    Rent Zestimate®

    Find your next renter with Zillow Rental Manager. Plus, with online applications, you can quickly screen prospective tenants – for free.

    Learn more

    $3,188/mo

    Rent Zestimate®

    Refinance and save

    $3,342/mo

    Est. payment

    Refinancing to a lower rate could help reduce your monthly payments and save thousands over the life of the loan.

    See today's rates

    $3,342/mo

    Est. payment

    Explore your selling options

    Work with a Zillow partner agent

    Leverage their expertise and Zillow's premium Showcase listings to get your home seen by more buyers.

    Get started

    List with your own agent

    Get your home in front of millions of buyers by listing it on Zillow.

    Learn how to do it

    Sell it yourself

    Take full control of how buyers see your home on Zillow by listing For Sale by Owner (FSBO).

    List your home

    What's special

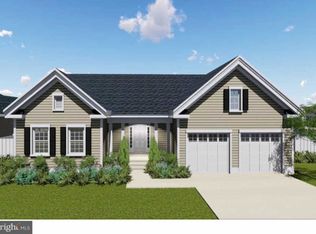
    The Terrestria is an exciting and dynamic open concept living to meet the needs of home buyers that want a one story living experience. The Terrestria embodies the open area living by combining the great room, the kitchen and the dining area. The home also features a flexibility with either 3 bedrooms or 2 bedrooms with an office or den. Another exciting feature of this home is the rear patio area that is surrounded on three sides by; the Master Bedroom on one side, the Dining Area opposite and the Great Room on the other side. The garden area has the option for a maintenance free deck that has access from the Great Room, and optional sliders from any of the living areas. The "Terrestria" addresses this market with the same quality and amenities as you expect to find in a CANUSO home. Entering the home, you will find yourself in a generous 10' wide Foyer with an unobstructed view through the Great Room out to the rear garden area. From this vantage point to the left you can enter a vestibule entrance to the secondary bedrooms and bathroom, and to the right features a large coat closet with ample storage. As you move through the foyer you are greeted by the expansive Great Room and beyond. This space encompasses the gathering/entertainment space with a feature wall large enough to accommodate a large screen TV and a firebox, a gourmet kitchen enhanced by an oversized island with counter-seating, and a generous light filled garden dining space for daily dining or entertaining. Adjacent to the Kitchen is the Laundry Room with a convenient back closet and access to the 2-car garage. The large light filled Master Suite is located in the back of the home accessible through a small vestibule off the Great room. The Suite has an optional sliding glass door allowing for direct access to the Patio, as well as a large walk in closet and full bath with oversized shower or optional free standing tub. The "Terrestria" has three distinct elevations to choose from; a farmhouse, a craftsman, and a formal design each offered in an array of color combinations as well as varied brick, and stone accents.

    This property is not currently displayed as for sale or rent on Zillow. This may be different from what's on other websites or public sources.
    Facts & features

    Interior

    Bedrooms & bathrooms
    • Bedrooms: 3
    • Bathrooms: 2
    • Full bathrooms: 2
    Interior area
    • Total interior livable area: 1,750 sqft

    Property

    Parking
    • Parking features: Garage
    Lot
    • Size: 0.41 Acres
    Details
    • Parcel number: 04000560200005

    Construction

    Type & style
    • Home type: SingleFamily
    Condition
    • Year built: 2021

    Community & HOA

    HOA
    • Has HOA: Yes
    • HOA fee: $100 monthly
    Location
    • Region: Glassboro

    Financial & listing details

    • Price per square foot: $257/sqft
    • Tax assessed value: $255,100
    • Annual tax amount: $9,171

    Price history

    DateEventPrice
    8/23/2021Sold$328,757+647.2%$188/sqft
    Source: Public Record Report a problem
    1/15/2020Sold$44,000$25/sqft
    Source: Public Record Report a problem

    Public tax history

    YearProperty taxesTax assessment
    2025$9,171 $255,100
    2024$9,171 -0.9%$255,100
    2023$9,258 -1.2%$255,100
    2022$9,370 -1.2%$255,100 +560.9%
    2021$9,482 +588.7%$38,600
    2020$1,377 +1.9%$38,600
    2019$1,351 $38,600
    2018$1,351 +3.9%$38,600
    2017$1,301 +3%$38,600
    2016$1,263 +4.8%$38,600
    2015$1,205 $38,600
    Find assessor info on the county website

    Neighborhood: 08028

    Nearby schools

    GreatSchools rating
    Get a cash offer in 3 minutes
    Find out how much your home could sell for in as little as 3 minutes with a no-obligation cash offer.
    Estimated market value
    $448,900
    Get a cash offer in 3 minutes
    Find out how much your home could sell for in as little as 3 minutes with a no-obligation cash offer.
    Estimated market value
    $448,900