Located in the well-established Martins Grove neighborhood, this traditional two-story home offers space, character, and an unbeatable location close to a wide variety of shopping and dining with easy access to I-385. A charming front porch welcomes you into a two-story foyer that opens to a comfortable living room featuring a wood-burning fireplace and built-in cabinetry perfect for a beverage server when entertaining. The layout flows seamlessly into the spacious kitchen, thoughtfully designed with white cabinetry, a beautiful wood range hood, stainless steel appliances, tiled backsplash, pantry, and ample counter and cabinet space. A sunlit breakfast nook with a bay window highlights the custom built-in bench seating with hidden storage, adding both charm and everyday functionality. A large laundry room just off the kitchen includes a pocket door and functions as a convenient drop zone from the roomy two-car garage. The laundry/drop-zone leads to a full bathroom for added guest convenience. The elegant, front dining room with bay window completes the main floor. Upstairs, you will find three bedrooms and two full baths, including a spacious primary suite with walk-in closet, dual vanity, jet tub, and separate shower, plus a flex room or study just off the suite. Outdoor living is easy with a large deck overlooking a private backyard—ideal for barbecues and gatherings. With classic details like crown molding, chair railing, thoughtful design elements, and almost no carpet throughout, this traditional home delivers character, space to grow, and outstanding value—do not miss the opportunity to make it yours.
Sold for $317,000
$317,000
13 Tilden Ct, Simpsonville, SC 29680
3beds
2,054sqft
Single Family Residence, Residential
Built in 1994
-- sqft lot
$316,900 Zestimate®
$154/sqft
$2,124 Estimated rent
Home value
$316,900
$301,000 - $333,000
$2,124/mo
Zestimate® history
Owner options
List your home for rent
$2,124/mo
Rent Zestimate®
Find your next renter with Zillow Rental Manager. Plus, with online applications, you can quickly screen prospective tenants – for free.
$2,124/mo
Rent Zestimate®
Refinance and save
$1,868/mo
Est. payment
Refinancing to a lower rate could help reduce your monthly payments and save thousands over the life of the loan.
$1,868/mo
Est. payment
Explore your selling options
Work with a Zillow partner agent
Leverage their expertise and Zillow's premium Showcase listings to get your home seen by more buyers.
Get startedList with your own agent
Get your home in front of millions of buyers by listing it on Zillow.
Learn how to do itSell it yourself
Take full control of how buyers see your home on Zillow by listing For Sale by Owner (FSBO).
List your homeWhat's special
Wood-burning fireplaceCharming front porchRoomy two-car garageSpacious kitchenStainless steel appliancesAlmost no carpet throughoutTwo-story foyer
Zillow last checked:
Listing updated:
Listed by:
Cindy Marchbanks 864-404-7958,
BHHS C Dan Joyner - Midtown
Bought with:
Kelly Smith
EXP Realty LLC
Source: Greater Greenville AOR,MLS#: 1581505
Facts & features
Interior
Bedrooms & bathrooms
- Bedrooms: 3
- Bathrooms: 3
- Full bathrooms: 3
- Main level bathrooms: 1
Rooms
- Room types: Laundry, Office/Study, Breakfast Area
Primary bedroom
- Area: 165
- Dimensions: 11 x 15
Bedroom 2
- Area: 132
- Dimensions: 11 x 12
Bedroom 3
- Area: 144
- Dimensions: 12 x 12
Primary bathroom
- Features: Double Sink, Full Bath, Shower-Separate, Tub-Jetted, Walk-In Closet(s)
- Level: Second
Dining room
- Area: 143
- Dimensions: 11 x 13
Kitchen
- Area: 240
- Dimensions: 12 x 20
Living room
- Area: 238
- Dimensions: 14 x 17
Heating
- Natural Gas
Cooling
- Central Air, Electric
Appliances
- Included: Cooktop, Dishwasher, Disposal, Microwave, Self Cleaning Oven, Electric Cooktop, Electric Oven, Range Hood, Gas Water Heater
- Laundry: Sink, 1st Floor, Walk-in, Electric Dryer Hookup, Washer Hookup, Laundry Room
Features
- 2 Story Foyer, Ceiling Fan(s), Ceiling Smooth, Tray Ceiling(s), Walk-In Closet(s), Countertops-Other, Laminate Counters, Pantry
- Flooring: Carpet, Ceramic Tile, Wood, Laminate, Luxury Vinyl
- Windows: Vinyl/Aluminum Trim, Insulated Windows, Window Treatments
- Basement: None
- Attic: Pull Down Stairs,Storage
- Number of fireplaces: 1
- Fireplace features: Wood Burning
Interior area
- Total structure area: 2,054
- Total interior livable area: 2,054 sqft
Property
Parking
- Total spaces: 2
- Parking features: Attached, Garage Door Opener, Side/Rear Entry, Key Pad Entry, Parking Pad, Concrete
- Attached garage spaces: 2
- Has uncovered spaces: Yes
Features
- Levels: Two
- Stories: 2
- Patio & porch: Deck, Front Porch
- Exterior features: Satellite Dish
- Has spa: Yes
- Spa features: Bath
Lot
- Dimensions: 129' x 159' x 36' x 163'
- Features: Cul-De-Sac, Sloped, Few Trees, 1/2 Acre or Less
- Topography: Steep
Details
- Parcel number: 0332.0201059.00
- Other equipment: Satellite Dish
Construction
Type & style
- Home type: SingleFamily
- Architectural style: Traditional
- Property subtype: Single Family Residence, Residential
Materials
- Vinyl Siding
- Foundation: Crawl Space
- Roof: Architectural
Condition
- Year built: 1994
Utilities & green energy
- Sewer: Public Sewer
- Water: Public
- Utilities for property: Cable Available, Underground Utilities
Community & HOA
Community
- Features: Street Lights, Tennis Court(s), Other
- Security: Security System Leased, Smoke Detector(s)
- Subdivision: Martins Grove
HOA
- Has HOA: Yes
- Services included: Street Lights
Location
- Region: Simpsonville
Financial & listing details
- Price per square foot: $154/sqft
- Tax assessed value: $350,070
- Annual tax amount: $1,705
- Date on market: 2/11/2026
Price history
| Date | Event | Price |
|---|---|---|
| 3/12/2026 | Sold | $317,000+2.9%$154/sqft |
Source:  Greater Greenville AOR #1581505 Report a problem Greater Greenville AOR #1581505 Report a problem | ||
| 2/15/2026 | Contingent | $308,000$150/sqft |
Source: Greater Greenville AOR #1581505 Report a problem | ||
| 2/11/2026 | Listed for sale | $308,000+18.5%$150/sqft |
Source: Greater Greenville AOR #1581505 Report a problem | ||
| 10/15/2021 | Sold | $260,000+7%$127/sqft |
Source: Greater Greenville AOR #1453407 Report a problem | ||
| 10/15/2021 | Pending sale | $243,000+71.1%$118/sqft |
Source: Greater Greenville AOR #1453407 Report a problem | ||
| 11/11/2003 | Sold | $142,000$69/sqft |
Source: Public Record Report a problem | ||
Public tax history
| Year | Property taxes | Tax assessment |
|---|---|---|
| 2025 | $1,705 +4.1% | $299,230 +15% |
| 2024 | $1,638 -1.8% | $260,210 |
| 2023 | $1,669 +4.5% | $260,210 |
| 2022 | $1,597 +42.4% | $260,210 +43.2% |
| 2021 | $1,121 +8.7% | $181,650 +15% |
| 2020 | $1,032 -0.1% | $157,960 |
| 2019 | $1,033 -4.2% | $157,960 |
| 2018 | $1,077 | $157,960 +2399.4% |
| 2017 | $1,077 -0.1% | $6,320 -96% |
| 2016 | $1,079 +4.1% | $157,960 |
| 2015 | $1,036 -0.2% | $157,960 -5.3% |
| 2014 | $1,038 0% | $166,790 |
| 2013 | $1,038 +2.2% | $166,790 |
| 2012 | $1,016 | -- |
| 2011 | $1,016 -0.4% | -- |
| 2010 | $1,020 | -- |
| 2009 | -- | -- |
| 2008 | -- | -- |
| 2007 | -- | -- |
| 2006 | -- | -- |
| 2005 | -- | -- |
| 2004 | -- | -- |
| 2003 | -- | -- |
| 2002 | -- | -- |
| 2001 | -- | -- |
| 2000 | -- | -- |
Find assessor info on the county website
Neighborhood: 29680
Nearby homes
- $290,4003 bd2 ba1.6k sqft15 Tilden Ct, Simpsonville, SC 29680Off Market
- $282,3003 bd2 ba1.6k sqft11 Tilden Ct, Simpsonville, SC 29680Off Market
- $290,0003 bd2 ba1.5k sqft208 Torrey Ct, Simpsonville, SC 29680Sold
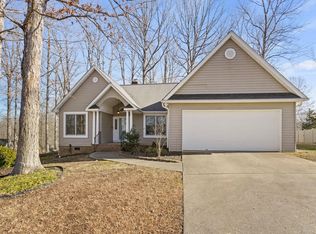
- $295,0004 bd3 ba1.9k sqft9 Tilden Ct, Simpsonville, SC 29680Sold

- $304,9004 bd2 ba1.8k sqft18 Tilden Ct, Simpsonville, SC 29680Off Market
- $274,0003 bd2 ba1.4k sqft17 Tilden Ct, Simpsonville, SC 29680Off Market
- $318,6003 bd2 ba1.6k sqft206 Torrey Ct, Simpsonville, SC 29680Off Market
- $308,3003 bd3 ba1.6k sqft20 Tilden Ct, Simpsonville, SC 29680Off Market
Nearby schools
GreatSchools rating
- 7/10Plain Elementary SchoolGrades: K-5Distance: 1.7 mi
- 3/10Bryson Middle SchoolGrades: 6-8Distance: 1 mi
- 9/10Hillcrest High SchoolGrades: 9-12Distance: 1.1 mi
Schools provided by the listing agent
- Elementary: Plain
- Middle: Bryson
- High: Hillcrest
Source: Greater Greenville AOR. This data may not be complete. We recommend contacting the local school district to confirm school assignments for this home.
Get a cash offer in 3 minutes
Find out how much your home could sell for in as little as 3 minutes with a no-obligation cash offer.
Estimated market value
$316,900
Get a cash offer in 3 minutes
Find out how much your home could sell for in as little as 3 minutes with a no-obligation cash offer.
Estimated market value
$316,900
- South Carolina
- Greenville County
- Simpsonville
- 29680
- 13 Tilden Ct
Nearby cities
Nearby zip codes
Other Simpsonville Topics
