Nestled on a cul-de-sac, this immaculate 5-bedroom, 3-bath home offers luxury and thoughtful design at every turn. Step inside to a breathtaking open-concept living area, where vaulted ceilings with rustic wood beams, designer light fixtures, and a floor-to-ceiling stone fireplace create a warm, inviting atmosphere. Bathed in natural southern light through custom wood blinds, the gourmet kitchen is a chef's dream, featuring rich 3/4" hardwood floors, a large granite island with a reverse osmosis faucet, an induction stove, GE Profile appliances, and a walk-in pantry.
The main level hosts a true primary retreat, complete with an oversized bedroom and a spa-like ensuite featuring a jetted tub, a 3-head tile shower with heated floors, and an expansive walk-in closet with custom pull-down bars for seasonal storage that conveniently connects directly to the laundry room.
Downstairs, the finished basement is an entertainer's paradise with a massive recreation room, a stylish wet bar, two additional spacious bedrooms, a bonus room perfect for a home office or gym, and a full bath. Plus, an unfinished area provides plenty of storage space.
Enjoy seamless indoor-outdoor living from the covered concrete patio, pre-wired for a hot tub, overlooking the pristine, fully-fenced yard with its established landscaping, gardens, sprinkler system, and playset. The 3-car garage, complete with an EV charger rough-in, adds the final touch to this home with over 3,000 sq. ft. of beautifully finished space.
Sold
Price Unknown
13 Timber Creek Cir, Platte City, MO 64079
5beds
3,201sqft
Single Family Residence
Built in 2018
0.56 Acres Lot
$564,200 Zestimate®
$--/sqft
$3,671 Estimated rent
Home value
$564,200
$508,000 - $626,000
$3,671/mo
Zestimate® history
Owner options
List your home for rent
$3,671/mo
Rent Zestimate®
Find your next renter with Zillow Rental Manager. Plus, with online applications, you can quickly screen prospective tenants – for free.
$3,671/mo
Rent Zestimate®
Refinance and save
$140/mo
Est. payment
Refinancing to a lower rate could help reduce your monthly payments and save thousands over the life of the loan.
$140/mo
Est. payment
Explore your selling options
Work with a Zillow partner agent
Leverage their expertise and Zillow's premium Showcase listings to get your home seen by more buyers.
Get startedList with your own agent
Get your home in front of millions of buyers by listing it on Zillow.
Learn how to do itSell it yourself
Take full control of how buyers see your home on Zillow by listing For Sale by Owner (FSBO).
List your homeWhat's special
Floor-to-ceiling stone fireplaceFinished basementPristine fully-fenced yardPlenty of storage spaceOversized bedroomTrue primary retreatTwo additional spacious bedrooms
Zillow last checked:
Listing updated:
Listed by:
Lisa Smith 816-398-2509,
Keller Williams KC North
Bought with:
Lisa Beckham, 2005015412
United Real Estate Kansas City
Source: Heartland MLS as distributed by MLS GRID,MLS#: 2606362
Facts & features
Interior
Bedrooms & bathrooms
- Bedrooms: 5
- Bathrooms: 3
- Full bathrooms: 3
Dining room
- Description: Breakfast Area,Formal
Heating
- Forced Air, Heatpump/Gas
Cooling
- Electric
Appliances
- Included: Cooktop, Dishwasher, Disposal, Microwave, Stainless Steel Appliance(s)
- Laundry: Main Level
Features
- Ceiling Fan(s), Custom Cabinets, Kitchen Island, Pantry, Vaulted Ceiling(s), Walk-In Closet(s), Wet Bar
- Flooring: Carpet, Ceramic Tile, Wood
- Basement: Basement BR,Egress Window(s),Finished,Full
- Number of fireplaces: 1
- Fireplace features: Great Room, Insert
Interior area
- Total structure area: 3,201
- Total interior livable area: 3,201 sqft
- Finished area above ground: 2,056
- Finished area below ground: 1,145
Property
Parking
- Total spaces: 3
- Parking features: Attached, Garage Door Opener, Garage Faces Front
- Attached garage spaces: 3
Features
- Spa features: Bath
- Fencing: Metal,Wood
Lot
- Size: 0.56 Acres
- Dimensions: 130.39 x 181.27
- Features: Cul-De-Sac
Details
- Parcel number: 129032400003026000
Construction
Type & style
- Home type: SingleFamily
- Architectural style: Traditional
- Property subtype: Single Family Residence
Materials
- Stone & Frame
- Roof: Composition
Condition
- Year built: 2018
Utilities & green energy
- Sewer: Public Sewer
- Water: Public
Community & HOA
Community
- Security: Smoke Detector(s)
- Subdivision: Timber Creek
HOA
- Has HOA: Yes
- HOA fee: $140 annually
Location
- Region: Platte City
Financial & listing details
- Tax assessed value: $390,804
- Annual tax amount: $5,571
- Date on market: 3/13/2026
- Listing terms: Cash,Conventional,FHA,USDA Loan,VA Loan
- Ownership: Private
Price history
| Date | Event | Price |
|---|---|---|
| 5/7/2026 | Sold | -- |
Source:  Heartland MLS as distributed by MLS GRID #2606362 Report a problem Heartland MLS as distributed by MLS GRID #2606362 Report a problem | ||
| 4/16/2026 | Pending sale | $570,000$178/sqft |
Source: Heartland MLS as distributed by MLS GRID #2606362 Report a problem | ||
| 4/13/2026 | Listed for sale | $570,000$178/sqft |
Source: Heartland MLS as distributed by MLS GRID #2606362 Report a problem | ||
| 3/20/2026 | Pending sale | $570,000$178/sqft |
Source: Heartland MLS as distributed by MLS GRID #2606362 Report a problem | ||
| 3/20/2026 | Listing removed | $570,000$178/sqft |
Source: Heartland MLS as distributed by MLS GRID #2606362 Report a problem | ||
| 3/17/2026 | Contingent | $570,000$178/sqft |
Source: Heartland MLS as distributed by MLS GRID #2606362 Report a problem | ||
| 3/13/2026 | Listed for sale | $570,000+12.9%$178/sqft |
Source: Heartland MLS as distributed by MLS GRID #2606362 Report a problem | ||
| 2/24/2022 | Sold | -- |
Source: Heartland MLS as distributed by MLS GRID #2362144 Report a problem | ||
| 1/25/2022 | Pending sale | $505,000$158/sqft |
Source: Heartland MLS as distributed by MLS GRID #2362144 Report a problem | ||
| 1/22/2022 | Listed for sale | $505,000$158/sqft |
Source: Heartland MLS as distributed by MLS GRID #2362144 Report a problem | ||
Public tax history
| Year | Property taxes | Tax assessment |
|---|---|---|
| 2025 | $5,571 +8.3% | $74,253 |
| 2024 | $5,143 +4.1% | $74,253 |
| 2023 | $4,939 +13.5% | $74,253 +14.5% |
| 2022 | $4,353 -0.3% | $64,850 |
| 2021 | $4,364 +10% | $64,850 +11.7% |
| 2020 | $3,969 | $58,036 +173.2% |
| 2018 | -- | $21,242 -56.2% |
| 2017 | $3,314 +6.9% | $48,526 +6% |
| 2016 | $3,100 +0% | $45,769 |
| 2015 | $3,099 +9.1% | $45,769 |
| 2013 | $2,839 | $45,769 |
| 2012 | -- | $45,769 |
| 2011 | -- | $45,769 |
| 2010 | -- | $45,769 |
| 2009 | -- | $45,769 |
Find assessor info on the county website
Neighborhood: 64079
Nearby homes
- $399,8003 bd1 ba2k sqft11 Timber Creek Cir, Platte City, MO 64079Off Market
- $456,1004 bd4 ba2.1k sqft15 Timber Creek Cir, Platte City, MO 64079Off Market
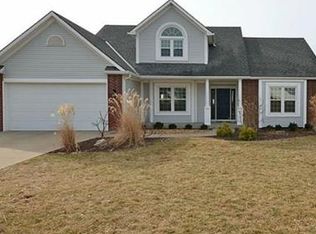
- $415,6004 bd3 ba2k sqft10 Timber Creek Dr, Platte City, MO 64079Off Market
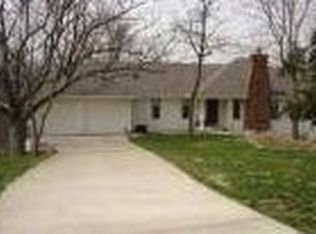
- $--4 bd3 ba3.1k sqft8 Timber Creek Dr, Platte City, MO 64079Sold
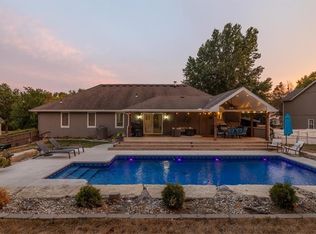
- $--4 bd3 ba2.7k sqft9 Timber Creek Cir, Platte City, MO 64079Sold
- $498,9004 bd4 ba3.8k sqft14 Timber Creek Cir, Platte City, MO 64079Off Market
- $387,1003 bd4 ba2k sqft12 Timber Creek Dr, Platte City, MO 64079Off Market
- $517,9005 bd4 ba3.8k sqft16 Timber Creek Cir, Platte City, MO 64079Off Market
Nearby schools
GreatSchools rating
- 8/10Donald D. Siegrist Elementary SchoolGrades: PK-5Distance: 2.1 mi
- 7/10Platte City Middle SchoolGrades: 6-8Distance: 2 mi
- 6/10Platte County High SchoolGrades: 9-12Distance: 2 mi
Schools provided by the listing agent
- Elementary: Siegrist
- Middle: Platte City
- High: Platte County R-III
Source: Heartland MLS as distributed by MLS GRID. This data may not be complete. We recommend contacting the local school district to confirm school assignments for this home.
Get a cash offer in 3 minutes
Find out how much your home could sell for in as little as 3 minutes with a no-obligation cash offer.
Estimated market value
$564,200
Get a cash offer in 3 minutes
Find out how much your home could sell for in as little as 3 minutes with a no-obligation cash offer.
Estimated market value
$564,200
- Missouri
- Platte County
- Platte City
- 64079
- 13 Timber Creek Cir
Nearby cities
Nearby zip codes
Other Platte City Topics
