You'll fall in love with this smartly updated single-level home, designed for comfortable indoor/outdoor living and entertaining. Inside, the layout features dog-friendly LVP flooring that ties the spacious living room, a family room (perfect for family gatherings or 2nd living area), a kitchen (with white cabinets and granite counters), with 3 cozy bedroom retreats. Open the slider to the spectacular backyard oasis, boasting a sparkling inground pool (with solar cover to extend your swimming season), and expansive patio with covered pergola for BBQs, lounging in the sun, or toasting S'mores around the propane fireplace when temps cool. The 12x20 shed has an overhead door & 30-Amp power, for all your tools and toys. Raised garden beds can provide fresh vegetables all summer. The 12x28 concrete pad is also equipped with 30-Amp power for your camper or boat, and there's a generator outlet in the garage. Nestled on a cul-de-sac, this move-in-ready home is perfectly located at the foot of the Blue Ridge Mts, just minutes away from local factories and right between I-64 & 81 for easy commutes. County schools and taxes. Washer/Dryer, 60" LR Big Screen, and Craftsman Table Saw included! Some pictures digitally altered. Owner Agent.
Pending
$399,900
13 Tomahawk Ct, Stuarts Draft, VA 24477
3beds
1,884sqft
Single Family Residence
Built in 1998
0.3 Acres Lot
$401,500 Zestimate®
$212/sqft
$-- HOA
What's special
Sparkling inground poolPropane fireplaceNestled on a cul-de-sacSmartly updated single-level homeDog-friendly lvp flooring
- 39 days
- 79
- 3
Likely to sell faster than
Zillow last checked:
Listing updated:
Listed by:
TIM WILDAY 540-272-7278,
AUGUSTA REALTY GROUP 540-943-4500
Source: CAAR,MLS#: 680632 Originating MLS: Greater Augusta Association of Realtors Inc
Originating MLS: Greater Augusta Association of Realtors IncFacts & features
Interior
Bedrooms & bathrooms
- Bedrooms: 3
- Bathrooms: 3
- Full bathrooms: 2
- 1/2 bathrooms: 1
- Main level bathrooms: 2
- Main level bedrooms: 3
Rooms
- Room types: Bathroom, Bedroom, Eat-in Kitchen, Family Room, Full Bath, Foyer, Half Bath, Kitchen, Laundry, Living Room, Primary Bathroom, Primary Bedroom, Office
Primary bedroom
- Level: First
Bedroom
- Level: First
Bedroom
- Level: First
Primary bathroom
- Level: First
Family room
- Level: First
Foyer
- Level: First
Half bath
- Level: First
Kitchen
- Level: First
Laundry
- Level: First
Living room
- Level: First
Office
- Level: First
Heating
- Central, Forced Air, Natural Gas
Cooling
- Central Air
Appliances
- Included: Dishwasher, Disposal, Gas Range, Microwave, Refrigerator, Dryer, Washer
Features
- Double Vanity, Primary Downstairs, Remodeled, Walk-In Closet(s), Entrance Foyer, Eat-in Kitchen, Home Office, Recessed Lighting
- Flooring: Luxury Vinyl Plank
- Windows: Screens, Tilt-In Windows
- Basement: Crawl Space
Interior area
- Total structure area: 2,368
- Total interior livable area: 1,884 sqft
- Finished area above ground: 1,884
- Finished area below ground: 0
Video & virtual tour
Property
Parking
- Total spaces: 2
- Parking features: Attached, Garage Faces Front, Garage, Garage Door Opener
- Attached garage spaces: 2
Features
- Levels: One
- Stories: 1
- Patio & porch: Deck, Front Porch, Porch
- Exterior features: Fence
- Has private pool: Yes
- Pool features: Pool, Private
- Fencing: Partial
- Has view: Yes
- View description: Mountain(s), Residential
Lot
- Size: 0.3 Acres
- Features: Cul-De-Sac, Landscaped, Level
Details
- Additional structures: Shed(s)
- Parcel number: 84E(17)159
- Zoning description: SF Single Family Residential
Construction
Type & style
- Home type: SingleFamily
- Architectural style: Ranch
- Property subtype: Single Family Residence
Materials
- Stick Built, Vinyl Siding
- Foundation: Block
- Roof: Architectural
Condition
- Updated/Remodeled
- New construction: No
- Year built: 1998
Utilities & green energy
- Electric: Generator, Generator Hookup
- Sewer: Public Sewer
- Water: Public
- Utilities for property: Cable Available, Fiber Optic Available, Satellite Internet Available
Community & HOA
Community
- Features: None
- Security: Carbon Monoxide Detector(s), Smoke Detector(s)
- Subdivision: FOREST SPRINGS
HOA
- Has HOA: No
Location
- Region: Stuarts Draft
Financial & listing details
- Price per square foot: $212/sqft
- Tax assessed value: $343,200
- Annual tax amount: $1,785
- Date on market: 8/12/2026
- Cumulative days on market: 40 days
Estimated market value
$401,500
$381,000 - $422,000
$2,390/mo
Price history
| Date | Event | Price |
|---|---|---|
| 8/18/2026 | Pending sale | $399,900$212/sqft |
Source:  CAAR #680632 Report a problem CAAR #680632 Report a problem | ||
| 8/12/2026 | Listed for sale | $399,900+94.1%$212/sqft |
Source: CAAR #680632 Report a problem | ||
| 9/10/2015 | Sold | $206,000-5.5%$109/sqft |
Source: Public Record Report a problem | ||
| 4/7/2015 | Price change | $217,900-3.2%$116/sqft |
Source: LONG & FOSTER - FISHERSVILLE #72859 Report a problem | ||
| 10/29/2014 | Listed for sale | $225,000$119/sqft |
Source: Visual Tour #71558 Report a problem | ||
Public tax history
| Year | Property taxes | Tax assessment |
|---|---|---|
| 2025 | $1,785 -1.5% | $343,200 -1.5% |
| 2024 | $1,812 +39.7% | $348,400 +69.3% |
| 2023 | $1,297 | $205,800 |
| 2022 | $1,297 | $205,800 |
| 2021 | $1,297 | $205,800 |
| 2020 | $1,297 | $205,800 |
| 2019 | $1,297 -37.1% | $205,800 -0.2% |
| 2018 | $2,062 +80.8% | $206,207 +4.9% |
| 2017 | $1,140 +21.1% | $196,567 |
| 2016 | $941 | $196,567 |
| 2015 | $941 | $196,567 |
| 2014 | $941 | $196,567 +0.2% |
| 2013 | $941 | $196,100 |
| 2012 | -- | $196,100 |
| 2010 | -- | $196,100 |
| 2009 | -- | $196,100 |
Find assessor info on the county website
Monthly payment
Est. payment
Payment breakdown
Explore the cost of this home by adjusting the details. Changes won't be saved.Climate risks
Neighborhood: 24477
Nearby schools
Schools provided by the listing agent
- Elementary: Guy K. Stump
- Middle: Stuarts Draft
- High: Stuarts Draft
Source: CAAR. This data may not be complete. We recommend contacting the local school district to confirm school assignments for this home.
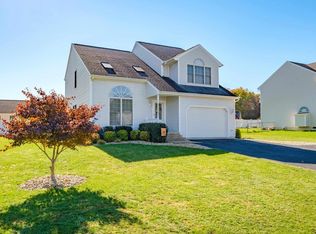
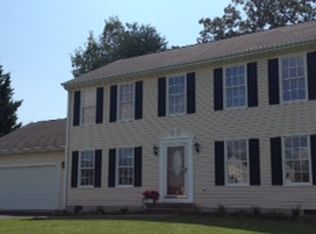
Similar homes
- $425,0003 bd3 ba2.1k sqft252 Flint Mountain Dr, Stuarts Draft, VA 24477For Sale
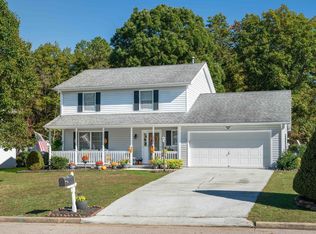
 MLS ID #674977, GARY PALMER, TOWN REALTY. CAAR
 - $335,0003 bd2 ba1.6k sqft345 Cooper Dr, Stuarts Draft, VA 24477For Sale
 MLS ID #680400, CHARITY COX, PAUL WESLEY REAL ESTATE. CAAR
 - $358,0003 bd2 ba1.6k sqft108 Canton Ln, Stuarts Draft, VA 24477For Sale
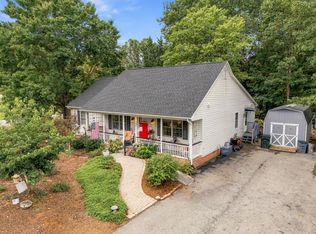 MLS ID #681782, MARK SNYDER, FIRST RATE REALTY-STAUNTON, INC.. CAAR
 - $475,0003 bd3 ba1.9k sqft39 Cranberry Dr, Stuarts Draft, VA 24477For Sale
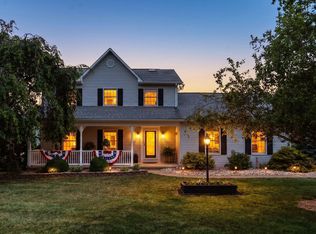 MLS ID #680299, CHARITY COX, PAUL WESLEY REAL ESTATE. CAAR
 - $359,4905 bd3 ba2.2k sqft91 Lofty Cir, Stuarts Draft, VA 24477For SaleMLS ID #680691, DUANE TURNER, OLD DOMINION REALTY INC - AUGUSTA. CAAR
- $409,9003 bd3 ba2.1k sqft21 Amelia Dr, Waynesboro, VA 22980For SaleMLS ID #679832, KERI WILFONG, NEST REALTY GROUP STAUNTON. CAAR
- $379,0004 bd2 ba2.2k sqft924 Washington Ave, Waynesboro, VA 22980For SaleMLS ID #681931, JO WALLING, NEST REALTY GROUP STAUNTON. CAAR
- $375,0004 bd2 ba1.8k sqft661 Gloria Pl, Staunton, VA 24401For SaleMLS ID #681848, GREG KAPLAN, RE/MAX ADVANTAGE-WAYNESBORO. CAAR
- $359,9003 bd2 ba1.5k sqft1508 Pughs Store Rd, Afton, VA 22920For SaleMLS ID #681315, ANA DUARTE COLE, RE/MAX ADVANTAGE-WAYNESBORO. CAAR
- $475,0003 bd2 ba2.5k sqft1217 Meadowbrook Rd, Waynesboro, VA 22980For SaleMLS ID #681865, HEATHER BROGDEN, KLINE & CO. REAL ESTATE. CAAR
- $459,9004 bd3 ba2.4k sqft1627 Chatham Rd, Waynesboro, VA 22980For SaleMLS ID #681556, PERSINGER REAL ESTATE GROUP TEAM, REAL BROKER LLC. CAAR
- $390,0004 bd2 ba1.7k sqft1589 Dam Town Rd, Fort Defiance, VA 24437For SaleMLS ID #681467, TRAVIS BRADLEY, OLD DOMINION REALTY INC - AUGUSTA. CAAR
- $349,9003 bd1 ba1.6k sqft40 Sunset Blvd, Staunton, VA 24401For SaleMLS ID #678890, CHRIS KINCHELOE, DECKER REALTY. CAAR
- $359,9004 bd2 ba1.9k sqft18 Beverley St, Verona, VA 24482For SaleMLS ID #680328, Chris Monahan, Funkhouser Real Estate Group. CAAR
- $425,0003 bd3 ba1.7k sqft123 Beauregard Dr, Staunton, VA 24401For SaleMLS ID #676958, CHERYL KULA, 1ST CHOICE REAL ESTATE. CAAR
- $459,9003 bd4 ba2.6k sqft409 Steeles Fort Rd, Raphine, VA 24472For SaleMLS ID #680283, CHARITY COX, PAUL WESLEY REAL ESTATE. CAAR
- $375,0003 bd2 ba1.3k sqft544 Battlefield Rd, Crimora, VA 24431For SaleMLS ID #679840, TAYLOR COLLIER, FREEDOM REALTY GROUP LLC. CAAR
- $329,9003 bd3 ba1.9k sqft631 Essex Dr #B, Staunton, VA 24401For SaleMLS ID #680676, TAYLOR AVERITTE, NEST REALTY GROUP. CAAR
- $424,9003 bd2 ba1.3k sqft1399 Union Church Rd, Staunton, VA 24421For SaleMLS ID #680450, Zach Koops, Real Broker LLC. CAAR
