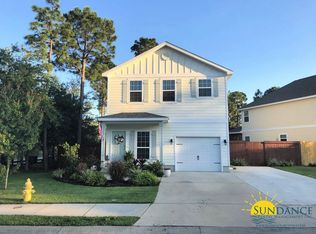
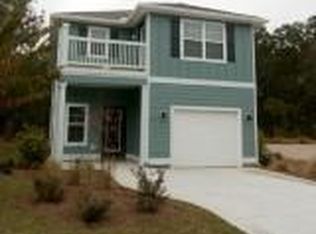
The Norfolk is a 1,741 sq. ft. two story D. R. Horton floor plan featuring 3 bedrooms, 2 -1/2 bathrooms, a one car garage and covered front porch and concrete back patio. As you enter the first floor entry the hall features a coat closet and half bath. As you walk down the hall to the open living room the kitchen features a pantry and the counter bar opens up to the dining area. On the second floor the master bedroom features a large walk in closet and the master bath features dual sinks, separate shower and garden tub and an extra storage closet. The hall also features a linen closet, laundry closet and the second and third bedrooms which share a separating second full bathroom featuring two sinks, built in shelving, linen closet, and a shower/tub combo.
This property is not currently displayed as for sale or rent on Zillow. This may be different from what's on other websites or public sources.