Skip main navigation
Sold for $433,000
  • $433,000

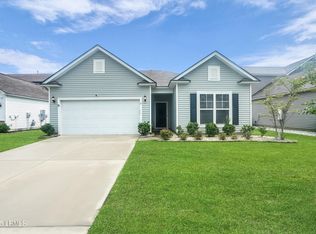
    13 Toxaway Ln, Beaufort, SC 29906

    4beds
    2,394sqft
    Single Family Residence
    Built in 2021
    7,143 Square Feet Lot
    $432,500 Zestimate®
    $181/sqft
    $2,730 Estimated rent

    Home value

    $432,500

    $411,000 - $454,000

    $2,730/mo

    Zestimate® history
    Loading
    Loading...

    Owner options

    List your home for rent

    $2,730/mo

    Rent Zestimate®

    Find your next renter with Zillow Rental Manager. Plus, with online applications, you can quickly screen prospective tenants – for free.

    Learn more

    $2,730/mo

    Rent Zestimate®

    Refinance and save

    $2,535/mo

    Est. payment

    Refinancing to a lower rate could help reduce your monthly payments and save thousands over the life of the loan.

    See today's rates

    $2,535/mo

    Est. payment

    Explore your selling options

    Work with a Zillow partner agent

    Leverage their expertise and Zillow's premium Showcase listings to get your home seen by more buyers.

    Get started

    List with your own agent

    Get your home in front of millions of buyers by listing it on Zillow.

    Learn how to do it

    Sell it yourself

    Take full control of how buyers see your home on Zillow by listing For Sale by Owner (FSBO).

    List your home

    What's special

    This New Hartwell model is less than 3yrs old, & has an open flr plan with upgrades & lots of space. This home spares no expense with 2 Master suites- 1 on each floor. Enjoy your luxury kitchen that has a massive island, Granite counters, 42'' Shaker style cabinets & Upgraded appliances including a gas stove. Spend time in the Office/den with French doors, Oversized upstairs Loft, and spacious bedrooms. Stunning floors, Tankless Water Heater, Security system, Upgraded Black gutters, Irrigation, & Fence overlooking the water, are just a few of its perks. Enjoy your coffee or sunsets on your covered patio (w/extended pad), overlooking the pond.

    Zillow last checked:

    Listing updated:

    Listed by:

    Jorge Guerrero 949-290-8494,

    ERA Evergreen Real Estate Company - Bluffton (533)

    Bought with:

    Chambers Helms Group

    Keller Williams (722)

    Source: REsides, Inc.,MLS#: 445977MLS Logo

    Facts & features

    Interior

    Bedrooms & bathrooms
    • Bedrooms: 4
    • Bathrooms: 4
    • Full bathrooms: 3
    • 1/2 bathrooms: 1
    Primary bedroom
    • Level: First
    Heating
    • Central, Heat Pump
    Cooling
    • Central Air, Heat Pump
    Appliances
    • Included: Dishwasher, Disposal, Gas Range, Microwave, Oven, Refrigerator, Tankless Water Heater
    Features
    • Ceiling Fan(s), Main Level Primary, Smooth Ceilings, Soaking Tub, Unfinished Walls, Window Treatments, Entrance Foyer, Eat-in Kitchen, Loft
    • Flooring: Carpet, Tile, Wood
    • Windows: Impact Glass, Window Treatments
    Interior area
    • Total interior livable area: 2,394 sqft

    Property

    Parking
    • Total spaces: 2
    • Parking features: Garage, Two Car Garage
    • Garage spaces: 2
    Features
    • Stories: 2
    • Patio & porch: Rear Porch, Patio
    • Exterior features: Fence, Sprinkler/Irrigation, Porch, Patio, Rain Gutters
    • Pool features: None
    • Has view: Yes
    • View description: Lagoon, Lake
    • Has water view: Yes
    • Water view: Lagoon,Lake
    Lot
    • Size: 7,143 Square Feet
    • Features: < 1/4 Acre
    Details
    • Parcel number: R11202800011530000
    • Special conditions: None

    Construction

    Type & style
    • Home type: SingleFamily
    • Architectural style: Two Story
    • Property subtype: Single Family Residence
    Materials
    • Vinyl Siding
    • Roof: Asphalt
    Condition
    • Year built: 2021

    Utilities & green energy

    • Water: Public
    Green energy
    • Energy efficient items: Water Heater

    Community & HOA

    Community
    • Security: Smoke Detector(s)
    • Subdivision: Shadow Moss S/D
    HOA
    • Amenities included: Fire Pit, Barbecue, Picnic Area, Playground
    Location
    • Region: Beaufort

    Financial & listing details

    • Price per square foot: $181/sqft
    • Tax assessed value: $396,300
    • Annual tax amount: $6,999
    • Date on market: 7/20/2024
    • Listing terms: Cash,Conventional,FHA

    Price history

    DateEventPrice
    9/23/2024Sold$433,000-4.8%$181/sqft
    Source: REsides, Inc. #445977 Report a problem
    8/5/2024Pending sale$455,000$190/sqft
    Source: Lowcountry Regional MLS #186090 Report a problem
    7/20/2024Listed for sale$455,000+10.2%$190/sqft
    Source: Lowcountry Regional MLS #186090 Report a problem
    6/10/2022Sold$413,000+0.2%$173/sqft
    Source: Lowcountry Regional MLS #175691 Report a problem
    4/29/2022Pending sale$412,000$172/sqft
    Source: Lowcountry Regional MLS #175691 Report a problem
    4/27/2022Listed for sale$412,000+14.3%$172/sqft
    Source: Lowcountry Regional MLS #175691 Report a problem
    6/18/2021Sold$360,500$151/sqft
    Source: Public Record Report a problem

    Public tax history

    YearProperty taxesTax assessment
    2024$6,999 +153.9%$23,780 +50%
    2023$2,756 -58.1%$15,850 -26.8%
    2022$6,578 +9174%$21,660 +11933.3%
    2021$71 $180
    2020-- $180
    Find assessor info on the county website

    Neighborhood: Burton

    Nearby schools

    GreatSchools rating
    Get a cash offer in 3 minutes
    Find out how much your home could sell for in as little as 3 minutes with a no-obligation cash offer.
    Estimated market value
    $432,500
    Get a cash offer in 3 minutes
    Find out how much your home could sell for in as little as 3 minutes with a no-obligation cash offer.
    Estimated market value
    $432,500