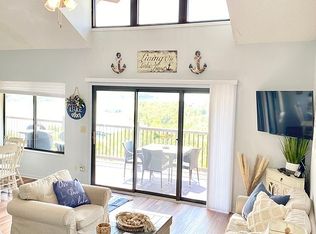
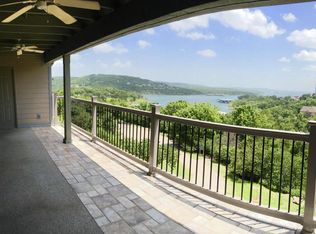
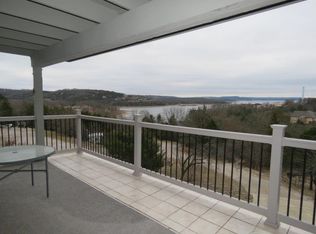
DID YOU SAY YOU WANTED A CONDO A LAKE VIEW? This two bedroom, two bath condo has been updated with granite countertops, paint, new living room furniture, new deck floor and new HVAC in 2022. There are 9 steps to the unit or you can use the ramp for easy entry.At night you can sit on the deck with an unobstructed view of the lake OR watch TV on the deck (one of the owners favorite things). There is a path to the lake just below the unit if you want to dip your toes in the lake or at the top of the hill is an indoor and outdoor pool, hot tub and workout room. Branson, Silver Dollar City and Indian Point Boat Ramp and Marina are just a short drive away.
Closed
Price Unknown
13 Treehouse Lane #4 BLDG 13, Branson, MO 65616
2beds
968sqft
Condominium
Built in 1986
-- sqft lot
$290,300 Zestimate®
$--/sqft
$1,569 Estimated rent
Home value
$290,300
Estimated sales range
Not available
$1,569/mo
Zestimate® history
Owner options
List your home for rent
$1,569/mo
Rent Zestimate®
Find your next renter with Zillow Rental Manager. Plus, with online applications, you can quickly screen prospective tenants – for free.
$1,569/mo
Rent Zestimate®
Refinance and save
$252/mo
Est. payment
Refinancing to a lower rate could help reduce your monthly payments and save thousands over the life of the loan.
$252/mo
Est. payment
Explore your selling options
Work with a Zillow partner agent
Leverage their expertise and Zillow's premium Showcase listings to get your home seen by more buyers.
Get startedList with your own agent
Get your home in front of millions of buyers by listing it on Zillow.
Learn how to do itSell it yourself
Take full control of how buyers see your home on Zillow by listing For Sale by Owner (FSBO).
List your homeWhat's special
Zillow last checked:
Listing updated:
Listed by:
Susan Baca Ewing 417-545-0248,
Gerken & Associates, Inc.
Bought with:
David Aguirre, 2019044671
Valiant Group Real Estate
Source: SOMOMLS as distributed by MLS GRID,MLS#: 60294857
Facts & features
Interior
Bedrooms & bathrooms
- Bedrooms: 2
- Bathrooms: 2
- Full bathrooms: 2
Family room
- Description: See floor plan in Photos
Heating
- Central, Electric
Cooling
- Ceiling Fan(s)
Appliances
- Included: Dishwasher, Free-Standing Electric Oven, Dryer, Washer, Microwave, Refrigerator, Disposal
- Laundry: Main Level
Features
- Flooring: Carpet, Tile
- Windows: Blinds, Double Pane Windows
- Has basement: No
- Has fireplace: Yes
- Fireplace features: Living Room, Electric
Interior area
- Total structure area: 968
- Total interior livable area: 968 sqft
- Finished area above ground: 968
- Finished area below ground: 0
Property
Features
- Levels: One
- Stories: 1
- Patio & porch: Deck
- Exterior features: Cable Access
- Spa features: Association
- Has view: Yes
- View description: Lake
- Has water view: Yes
- Water view: Lake
Details
- Parcel number: 133.005002001013.004
Construction
Type & style
- Home type: Condo
- Property subtype: Condominium
Condition
- Year built: 1986
Utilities & green energy
- Sewer: Community Sewer
- Water: Public
- Utilities for property: Cable Available
Community & HOA
Community
- Subdivision: Treehouse Condos
HOA
- Services included: Common Area Maintenance, Hot Tub, Pool, Sewer, Water, Exercise Room, Maintenance Structure, Insurance, Trash
- HOA fee: $252 monthly
Location
- Region: Branson
Financial & listing details
- Annual tax amount: $736
- Date on market: 5/17/2025
- Listing terms: Cash,Conventional
- Road surface type: Asphalt
Price history
| Date | Event | Price |
|---|---|---|
| 10/1/2025 | Sold | -- |
Source:  SOMOMLS as distributed by MLS GRID #60294857 Report a problem SOMOMLS as distributed by MLS GRID #60294857 Report a problem | ||
| 9/18/2025 | Pending sale | $315,000$325/sqft |
Source: SOMOMLS as distributed by MLS GRID #60294857 Report a problem | ||
| 5/17/2025 | Price change | $315,000+17.5%$325/sqft |
Source: SOMOMLS as distributed by MLS GRID #60294857 Report a problem | ||
| 9/12/2022 | Pending sale | $268,000$277/sqft |
Source: SOMOMLS as distributed by MLS GRID #60227608 Report a problem | ||
| 9/9/2022 | Listed for sale | $268,000$277/sqft |
Source: SOMOMLS as distributed by MLS GRID #60227608 Report a problem | ||
Public tax history
Tax history is unavailable.
Neighborhood: 65616
Nearby homes
- $280,0003 bd3 ba1.6k sqft13 Treehouse Ln, Branson, MO 65616Off Market
- $232,4002 bd2 ba1k sqft13 Treehouse Ln, Branson, MO 65616Off Market
- $261,700-- bd-- ba1.1k sqft13 Treehouse Ln, Branson, MO 65616Off Market
- $250,200-- bd-- ba1k sqft13 Treehouse Ln, Branson, MO 65616Off Market
- $250,200-- bd-- ba1k sqft13 Treehouse Ln, Branson, MO 65616Off Market
- $249,100-- bd-- ba1k sqft13 Treehouse Ln, Branson, MO 65616Off Market
- $249,100-- bd-- ba1k sqft13 Treehouse Ln, Branson, MO 65616Off Market
- $258,900-- bd-- ba1.1k sqft13 Treehouse Ln, Branson, MO 65616Off Market
Nearby schools
GreatSchools rating
- NAReeds Spring Primary SchoolGrades: PK-1Distance: 6.4 mi
- 3/10Reeds Spring Middle SchoolGrades: 7-8Distance: 6.1 mi
- 5/10Reeds Spring High SchoolGrades: 9-12Distance: 5.9 mi
Schools provided by the listing agent
- Elementary: Reeds Spring
- Middle: Reeds Spring
- High: Reeds Spring
Source: SOMOMLS as distributed by MLS GRID. This data may not be complete. We recommend contacting the local school district to confirm school assignments for this home.
Sell for more on Zillow
Get a Zillow Showcase℠ listing at no additional cost and you could sell for .
$290,300
2% more
+$5,806
With Zillow Showcase(estimated)
$296,106
- Missouri
- Stone County
- Indian Point
- 65616
- 13 Treehouse Lane Unit 4 BLDG 13
Nearby cities
Nearby zip codes
Other Indian Point Topics
