Welcome to Market 13 Trinity Dr. in Cabot, AR!! Located within the Trinity Place Subdivision and Cabot School District. This well maintained 4 bedroom, 2 bathroom home offering comfortable one level living and a functional, open layout. The spacious kitchen flows seamlessly into the living and dining areas, creating an inviting space for everyday living and entertaining. Enjoy outdoor living in the fenced backyard, complete with a patio. Conveniently located near shopping, restaurants, and interstate access, making travel to Little Rock and surrounding areas easy. This is a great opportunity for anyone looking for space, convenience, and a home designed for comfortable living! Call today to schedule your showing!!
Active
Price cut: $5K (9/8)
$239,900
13 Trinity Dr, Cabot, AR 72023
4beds
1,518sqft
Single Family Residence
Built in 2010
7,840 Square Feet Lot
$239,000 Zestimate®
$158/sqft
$-- HOA
What's special
- 50 days
- 290
- 29
Zillow last checked:
Listing updated:
Listed by:
Andrea L Duckert 870-362-9023,
Compass Rose Realty 870-336-1008,
Connie Leonard 870-919-0337,
Compass Rose Realty,LLC - Little Rock Branch
Source: CARMLS,MLS#: 26033363
Facts & features
Interior
Bedrooms & bathrooms
- Bedrooms: 4
- Bathrooms: 2
- Full bathrooms: 2
Rooms
- Room types: Formal Living Room
Dining room
- Features: Eat-in Kitchen, Kitchen/Dining Combo, Living/Dining Combo
Heating
- Electric, Heat Pump
Cooling
- Electric, Attic Fan
Appliances
- Included: Microwave, Electric Range, Dishwasher, Disposal, Refrigerator, Plumbed For Ice Maker, Electric Water Heater
- Laundry: Washer Hookup, Electric Dryer Hookup, Laundry Room
Features
- Walk-In Closet(s), Built-in Features, Ceiling Fan(s), Breakfast Bar, Wired for Data, Wireless Access Point, Granite Counters, Sheet Rock, Sheet Rock Ceiling, Vaulted Ceiling(s), Primary Bedroom/Main Lv, 4 Bedrooms Same Level
- Flooring: Carpet, Vinyl, Tile, Concrete
- Doors: Insulated Doors
- Windows: Insulated Windows
- Basement: None
- Attic: Finished,Attic Vent-Turbo
- Has fireplace: No
- Fireplace features: None
Interior area
- Total structure area: 1,518
- Total interior livable area: 1,518 sqft
Property
Parking
- Total spaces: 2
- Parking features: Garage, Two Car, Garage Door Opener
- Has garage: Yes
Features
- Levels: One
- Patio & porch: Patio, Porch
- Exterior features: Rain Gutters
- Fencing: Full,Wood
Lot
- Size: 7,840 Square Feet
- Features: Level, Cleared, Subdivided
Details
- Parcel number: 72319526000
- Other equipment: TV Antenna, Satellite Dish
Construction
Type & style
- Home type: SingleFamily
- Architectural style: Traditional
- Property subtype: Single Family Residence
Materials
- Metal/Vinyl Siding
- Foundation: Slab
- Roof: Shingle
Condition
- New construction: No
- Year built: 2010
Utilities & green energy
- Electric: Elec-Municipal (+Entergy)
- Sewer: Public Sewer
- Water: Public
- Utilities for property: Cable Connected, Telephone-Private
Green energy
- Energy efficient items: Doors, Insulation, Thermostat
Community & HOA
Community
- Security: Smoke Detector(s), Video Surveillance
- Subdivision: Metes & Bounds
HOA
- Has HOA: No
Location
- Region: Cabot
Financial & listing details
- Price per square foot: $158/sqft
- Tax assessed value: $143,400
- Annual tax amount: $1,532
- Date on market: 8/15/2026
- Listing terms: VA Loan,FHA,Conventional,Cash
- Road surface type: Paved
Estimated market value
$239,000
$227,000 - $251,000
$1,638/mo
Price history
| Date | Event | Price |
|---|---|---|
| 9/8/2026 | Price change | $239,900-2%$158/sqft |
Source:  CARMLS #26033363 Report a problem CARMLS #26033363 Report a problem | ||
| 8/15/2026 | Listed for sale | $244,900+11.6%$161/sqft |
Source: CARMLS #26033363 Report a problem | ||
| 6/30/2023 | Sold | $219,500$145/sqft |
Source: CARMLS #23017138 Report a problem | ||
| 6/30/2023 | Contingent | $219,500$145/sqft |
Source: CARMLS #23017138 Report a problem | ||
| 6/6/2023 | Listed for sale | $219,500$145/sqft |
Source: CARMLS #23017138 Report a problem | ||
Public tax history
| Year | Property taxes | Tax assessment |
|---|---|---|
| 2025 | -- | $28,680 |
| 2024 | $960 -7.2% | $28,680 |
| 2023 | $1,035 -4.6% | $28,680 |
| 2022 | $1,085 | $28,680 |
| 2021 | $1,085 +5.9% | $28,680 +4.3% |
| 2020 | $1,025 | $27,500 |
| 2019 | $1,025 +1.6% | $27,500 |
| 2018 | $1,009 | $27,500 |
| 2017 | $1,009 | $27,500 |
| 2016 | $1,009 | $27,500 -1.8% |
| 2015 | $1,009 -2.3% | $27,990 |
| 2014 | $1,033 -19.6% | $27,990 |
| 2013 | $1,285 | $27,990 |
| 2012 | -- | $27,990 |
| 2011 | -- | $27,990 |
Find assessor info on the county website
Monthly payment
Est. payment
Payment breakdown
Explore the cost of this home by adjusting the details. Changes won't be saved.Climate risks
Neighborhood: 72023
Nearby schools
Schools provided by the listing agent
- Elementary: Cabot
- Middle: Cabot
- High: Cabot
Source: CARMLS. This data may not be complete. We recommend contacting the local school district to confirm school assignments for this home.


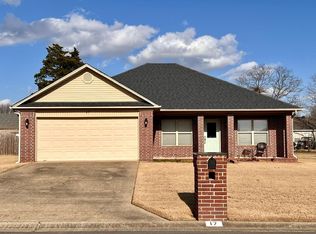
Similar homes
- $235,0003 bd2 ba1.5k sqft2422 Bluestone Dr, Cabot, AR 72023For Sale
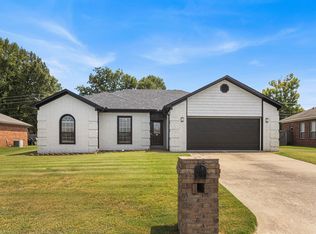
 MLS ID #26034540, Laura D Westendorf, Engel & Volkers. CARMLS
 - $224,9003 bd2 ba1.6k sqft(Undisclosed Address), Cabot, AR 72023For Sale
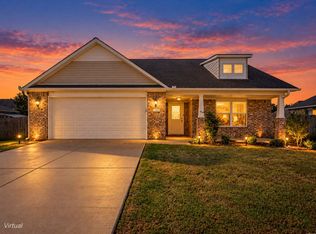 MLS ID #26039988, Brian A Curtis, KW Market Pro Realty. CARMLS
 - $239,9004 bd2 ba1.5k sqft432 Nottingham Dr, Cabot, AR 72023For Sale
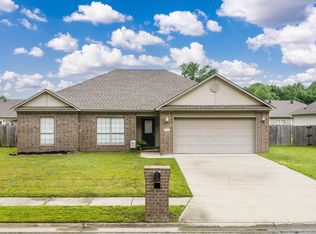 MLS ID #26027174, Staci Medlock, LPT Realty NLR. CARMLS
 - $244,0003 bd2 ba1.7k sqft20 Hunters Cv, Cabot, AR 72023For Sale
 MLS ID #26030087, Laura Lange, PorchLight Realty. CARMLS
 - $208,0003 bd2 ba1.3k sqft1610 Cajun Cv, Cabot, AR 72023For SaleMLS ID #26036241, Laura D Westendorf, Engel & Volkers. CARMLS
- $210,0003 bd2 ba1.3k sqft17 Orchid Ln, Cabot, AR 72023For SaleMLS ID #26039899, Colton Morgan, IRealty Arkansas - Sherwood. CARMLS
- $249,9003 bd2 ba1.7k sqft2411 Lancashire Ln, Cabot, AR 72023For SaleMLS ID #26028024, Diana L Dominguez, Signature Properties. CARMLS
- $252,9003 bd2 ba1.6k sqft17 Robin Ln, Cabot, AR 72023For SaleMLS ID #26034876, Kimberly Pearce, Crye-Leike REALTORS Cabot Branch. CARMLS
- $237,5003 bd2 ba1.5k sqft14 Nevada Ln, Cabot, AR 72023For SaleMLS ID #26033231, Patty Knox, Plantation Realty. CARMLS
- $264,9003 bd2 ba1.8k sqft2808 McNeill Cv, Cabot, AR 72023For SaleMLS ID #26037846, Nathan Thompson, Keller Williams Realty. CARMLS
- $245,0003 bd2 ba1.8k sqft38 Country Wood St, Cabot, AR 72023For SaleMLS ID #26027200, Kari L Nemeth, Crye-Leike REALTORS Cabot Branch. CARMLS
- $234,9003 bd2 ba1.4k sqft17 Applewood Cir, Cabot, AR 72023For SaleMLS ID #26037918, Angela Sain, Crye-Leike REALTORS NLR Branch. CARMLS
- $249,9003 bd2 ba1.4k sqft23 Summerwood Dr, Cabot, AR 72023For SaleMLS ID #26035824, LuAnn Campbell, Crye-Leike REALTORS Cabot Branch. CARMLS
- $205,0003 bd2 ba1.2k sqft2437 Canterbury Ct, Cabot, AR 72023For SaleMLS ID #26035133, Zachery May, Edge Realty. CARMLS
- $265,9004 bd2 ba1.7k sqft586 Crepe Myrtle Loop, Cabot, AR 72023For SaleMLS ID #26037020, Carlie Ross, Century 21 Parker & Scroggins Realty - Benton. CARMLS
- $290,0003 bd2 ba1.8k sqft2404 Toccata Ln, Cabot, AR 72023For SaleMLS ID #26035245, Cassie Reeves, LPT Realty Conway. CARMLS
- $239,9003 bd2 ba1.7k sqft602 Southhaven Ave, Cabot, AR 72023For SaleMLS ID #26037573, Diana L Dominguez, Signature Properties. CARMLS
- $249,0003 bd2 ba1.7k sqft516 Crepe Myrtle Loop, Cabot, AR 72023For SaleMLS ID #26032234, Casey Moser, PorchLight Realty. CARMLS
- $225,0003 bd2 ba1.8k sqft25 Pleasant St, Cabot, AR 72023For SaleMLS ID #26037977, Tianna McKinney, Exp Realty. CARMLS
- $232,4003 bd2 ba1.4k sqft39 Robin Ln, Cabot, AR 72023For SaleMLS ID #26029280, Diana L Dominguez, Signature Properties. CARMLS
