Welcome home to this pristine home on a quiet no-through street just minutes from Buncombe County Sports Park and Asheville’s shopping and dining. A classic covered front porch welcomes you inside to an inviting foyer with a cathedral ceiling. The spacious living room features a brick-surround gas fireplace, entertainment nook, and access to a sunny deck with views of Spivey Mountain. Stairs lead to the fully fenced backyard, creating the perfect space for outdoor living and furry friends. The well-appointed kitchen offers stainless steel appliances, crown-molded cabinetry, and a double-basin sink. The main-level primary suite includes a large organized closet and an ensuite bath with double vanity, and soaking tub with shower. A powder room and laundry room complete the main level. Upstairs, a bright flex space connects to, two bedrooms and a full bath. One bedroom features a walk-in closet and attic access for extra storage, while the other includes two closets. Recent updates include a newer HVAC system, heat pump, and water heater, plus fresh bedroom paint, new carpet, and a freshly stained deck and fence. An attached two-car garage and plentiful off-street parking round out this move-in-ready West Asheville home. See brochure for details.
Closed
$425,000
13 Triple H Dr, Asheville, NC 28806
3beds
1,724sqft
Single Family Residence
Built in 2007
0.16 Acres Lot
$424,700 Zestimate®
$247/sqft
$2,371 Estimated rent
Home value
$424,700
$403,000 - $446,000
$2,371/mo
Zestimate® history
Owner options
List your home for rent
$2,371/mo
Rent Zestimate®
Find your next renter with Zillow Rental Manager. Plus, with online applications, you can quickly screen prospective tenants – for free.
$2,371/mo
Rent Zestimate®
Refinance and save
$2,518/mo
Est. payment
Refinancing to a lower rate could help reduce your monthly payments and save thousands over the life of the loan.
$2,518/mo
Est. payment
Explore your selling options
Work with a Zillow partner agent
Leverage their expertise and Zillow's premium Showcase listings to get your home seen by more buyers.
Get startedList with your own agent
Get your home in front of millions of buyers by listing it on Zillow.
Learn how to do itSell it yourself
Take full control of how buyers see your home on Zillow by listing For Sale by Owner (FSBO).
List your homeWhat's special
Zillow last checked:
Listing updated:
Listed by:
Mike Figura mike@mymosaicrealty.com,
Mosaic Community Lifestyle Realty
Bought with:
Karen Lenk
Looking Glass Realty AVL LLC
Source: Canopy MLS as distributed by MLS GRID,MLS#: 4396514
Facts & features
Interior
Bedrooms & bathrooms
- Bedrooms: 3
- Bathrooms: 3
- Full bathrooms: 2
- 1/2 bathrooms: 1
- Main level bedrooms: 1
Primary bedroom
- Level: Main
Bedroom s
- Level: Upper
Bedroom s
- Level: Upper
Bathroom full
- Level: Main
Bathroom half
- Level: Main
Bathroom full
- Level: Upper
Kitchen
- Level: Main
Laundry
- Level: Main
Living room
- Level: Main
Heating
- Heat Pump
Cooling
- Heat Pump
Appliances
- Included: Dishwasher, Electric Range, Electric Water Heater, Microwave, Refrigerator with Ice Maker
- Laundry: Laundry Room, Main Level
Features
- Attic Other
- Flooring: Carpet, Tile, Wood
- Has basement: No
- Attic: Other
- Fireplace features: Living Room, Propane
Interior area
- Total structure area: 1,724
- Total interior livable area: 1,724 sqft
- Finished area above ground: 1,724
- Finished area below ground: 0
Property
Parking
- Total spaces: 2
- Parking features: Driveway, Attached Garage, Garage Faces Front, Garage on Main Level
- Attached garage spaces: 2
- Has uncovered spaces: Yes
Features
- Levels: Two
- Stories: 2
- Patio & porch: Covered, Deck, Front Porch
- Fencing: Back Yard,Fenced
- Has view: Yes
- View description: Mountain(s)
Lot
- Size: 0.16 Acres
Details
- Parcel number: 962706701800000
- Zoning: RM6
- Special conditions: Standard
Construction
Type & style
- Home type: SingleFamily
- Architectural style: Arts and Crafts
- Property subtype: Single Family Residence
Materials
- Fiber Cement
- Foundation: Crawl Space
Condition
- New construction: No
- Year built: 2007
Utilities & green energy
- Sewer: Public Sewer
- Water: City
- Utilities for property: Cable Available, Electricity Connected, Phone Connected
Community & HOA
Community
- Subdivision: Spiveys View
Location
- Region: Asheville
- Elevation: 2000 Feet
Financial & listing details
- Price per square foot: $247/sqft
- Tax assessed value: $416,800
- Annual tax amount: $2,780
- Date on market: 6/24/2026
- Cumulative days on market: 18 days
- Listing terms: Cash,Conventional
- Electric utility on property: Yes
- Road surface type: Concrete, Paved
Price history
| Date | Event | Price |
|---|---|---|
| 8/13/2026 | Sold | $425,000$247/sqft |
Source:  Canopy MLS as distributed by MLS GRID #4396514 Report a problem Canopy MLS as distributed by MLS GRID #4396514 Report a problem | ||
| 6/24/2026 | Listed for sale | $425,000+80.9%$247/sqft |
Source: Canopy MLS as distributed by MLS GRID #4396514 Report a problem | ||
| 5/28/2015 | Sold | $235,000-2%$136/sqft |
Source: Canopy MLS as distributed by MLS GRID #NCM582596 Report a problem | ||
| 4/27/2015 | Listed for sale | $239,900+10%$139/sqft |
Source: Beverly-Hanks, South #582596 Report a problem | ||
| 12/17/2009 | Sold | $218,000$126/sqft |
Source: Public Record Report a problem | ||
| 11/30/2007 | Sold | $218,000$126/sqft |
Source: Public Record Report a problem | ||
Public tax history
| Year | Property taxes | Tax assessment |
|---|---|---|
| 2025 | $2,780 +6.6% | $281,200 |
| 2024 | $2,606 +2.9% | $281,200 |
| 2023 | $2,534 +1.1% | $281,200 |
| 2022 | $2,506 | $281,200 |
| 2021 | $2,506 +8.8% | $281,200 +16.9% |
| 2020 | $2,304 | $240,500 |
| 2019 | $2,304 | $240,500 |
| 2018 | $2,304 | $240,500 +12.8% |
| 2017 | $2,304 -1% | $213,200 |
| 2016 | $2,328 +1.2% | $213,200 |
| 2015 | $2,300 +1.4% | $213,200 |
| 2014 | $2,268 | $213,200 |
| 2013 | -- | $213,200 -0.2% |
| 2012 | -- | $213,600 |
| 2011 | -- | $213,600 |
| 2010 | -- | $213,600 +1.6% |
| 2009 | -- | $210,200 |
Find assessor info on the county website
Neighborhood: 28806
Nearby homes
- $355,9003 bd2 ba1.3k sqft15 Triple H Dr, Asheville, NC 28806Off Market
- $402,6003 bd2 ba1k sqft14 Triple H Dr, Asheville, NC 28806Off Market
- $333,4002 bd1 ba948 sqft879 Sand Hill Rd, Asheville, NC 28806Off Market
- $465,2004 bd3 ba2.1k sqft11 Triple H Dr, Asheville, NC 28806Off Market
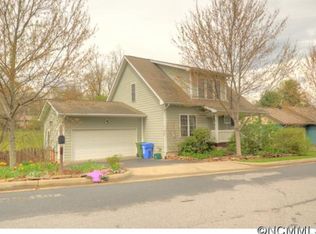
- $389,2003 bd2 ba1.3k sqft16 Triple H Dr, Asheville, NC 28806Off Market
- $474,4004 bd3 ba2.1k sqft12 Triple H Dr, Asheville, NC 28806Off Market
- $409,700-- bd-- ba-- sqft99999 Triple H Dr, Asheville, NC 28806Off Market
- $379,1004 bd2 ba1.6k sqft17 Triple H Dr, Asheville, NC 28806Off Market
Nearby schools
GreatSchools rating
- 8/10Sand Hill-Venable ElementaryGrades: PK-4Distance: 0.6 mi
- 6/10Enka MiddleGrades: 7-8Distance: 2 mi
- 5/10Enka HighGrades: 9-12Distance: 2.6 mi
Schools provided by the listing agent
- Elementary: Sand Hill-Venable/Enka
- Middle: Enka
- High: Enka
Source: Canopy MLS as distributed by MLS GRID. This data may not be complete. We recommend contacting the local school district to confirm school assignments for this home.
Get a cash offer in 3 minutes
Find out how much your home could sell for in as little as 3 minutes with a no-obligation cash offer.
Estimated market value
$424,700
Get a cash offer in 3 minutes
Find out how much your home could sell for in as little as 3 minutes with a no-obligation cash offer.
Estimated market value
$424,700
- North Carolina
- Buncombe County
- Asheville
- 28806
- 13 Triple H Dr
Nearby cities
Nearby neighborhoods
Nearby zip codes
Other Asheville Topics
