Skip main navigation
Closed
  • $320,000

    13 Twin Branches Ln SW, Cartersville, GA 30120

    4beds
    1,650sqft
    Single Family Residence, Residential
    Built in 1993
    0.64 Acres Lot
    $327,900 Zestimate®
    $194/sqft
    $2,335 Estimated rent

    Home value

    $327,900

    $298,000 - $361,000

    $2,335/mo

    Zestimate® history
    Loading
    Loading...

    Owner options

    List your home for rent

    $2,335/mo

    Rent Zestimate®

    Find your next renter with Zillow Rental Manager. Plus, with online applications, you can quickly screen prospective tenants – for free.

    Learn more

    $2,335/mo

    Rent Zestimate®

    Refinance and save

    $1,923/mo

    Est. payment

    Refinancing to a lower rate could help reduce your monthly payments and save thousands over the life of the loan.

    See today's rates

    $1,923/mo

    Est. payment

    Explore your selling options

    Work with a Zillow partner agent

    Leverage their expertise and Zillow's premium Showcase listings to get your home seen by more buyers.

    Get started

    List with your own agent

    Get your home in front of millions of buyers by listing it on Zillow.

    Learn how to do it

    Sell it yourself

    Take full control of how buyers see your home on Zillow by listing For Sale by Owner (FSBO).

    List your home

    What's special

    Modern fixturesFully fenced-in yardChicken coopStorage buildingBright inviting floor planNew sodFresh landscaping
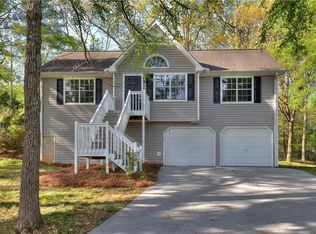
    Charming Renovated 4-Bedroom Home on 1 Acre in Cartersville, GA – No HOA! Welcome to this beautifully renovated 4-bedroom, 3-bathroom home nestled on a spacious 1-acre cul-de-sac lot in Cartersville, GA! Boasting 1,650 sq. ft., this home has been updated inside and out with fresh landscaping, new sod, modern fixtures, and stylish interior/exterior finishes. Step inside to find LVP flooring throughout, upgraded bathrooms with elegant tile showers, and a bright, inviting floor plan. The main level features two spacious bedrooms, including a large master suite with an upgraded en-suite bath, plus a secondary full bathroom. The lower level offers two additional bedrooms, a third bathroom, and a laundry room—perfect for a private guest space or multi-generational living. A bonus storage room provides the flexibility to remain as-is or be converted into an office or even an additional bedroom! The expansive, cleared 1-acre lot offers endless possibilities with a storage building, a chicken coop, and a fully fenced-in yard. With no HOA or restrictions, enjoy the freedom to truly make this property your own. Located just minutes from shopping, dining, and Highway 411, this home provides easy access to everything you need while maintaining a peaceful, private setting. Don’t miss this move-in ready gem—schedule your showing today!

    Zillow last checked:

    Listing updated:

    Listed by:

    Zack Bobo,

    ERA Sunrise Realty

    Bought with:

    Bridgette Larkin, 386452

    Atlanta Communities Real Estate Brokerage

    Source: FMLS GA,MLS#: 7548660MLS Logo

    Facts & features

    Interior

    Bedrooms & bathrooms
    • Bedrooms: 4
    • Bathrooms: 3
    • Full bathrooms: 3
    • Main level bathrooms: 2
    • Main level bedrooms: 2
    Rooms
    • Room types: Other
    Primary bedroom
    • Features: Master on Main
    • Level: Master on Main
    Bedroom
    • Features: Master on Main
    Primary bathroom
    • Features: Shower Only
    Dining room
    • Features: Open Concept
    Kitchen
    • Features: Cabinets White, View to Family Room
    Heating
    • Forced Air
    Cooling
    • Central Air
    Appliances
    • Included: Dishwasher, Electric Range, Microwave
    • Laundry: Lower Level
    Features
    • Tray Ceiling(s)
    • Flooring: Luxury Vinyl, Tile
    • Windows: None
    • Basement: Driveway Access,Finished Bath
    • Has fireplace: No
    • Fireplace features: None
    • Common walls with other units/homes: No Common Walls
    Interior area
    • Total structure area: 1,650
    • Total interior livable area: 1,650 sqft

    Property

    Parking
    • Total spaces: 2
    • Parking features: Attached, Drive Under Main Level, Garage
    • Attached garage spaces: 2
    Accessibility
    • Accessibility features: None
    Features
    • Levels: One
    • Stories: 1
    • Patio & porch: Deck
    • Exterior features: Private Yard, Rain Gutters, No Dock
    • Pool features: None
    • Spa features: None
    • Fencing: Back Yard
    • Has view: Yes
    • View description: Rural
    • Waterfront features: None
    • Body of water: None
    Lot
    • Size: 0.64 Acres
    • Features: Back Yard, Cul-De-Sac, Front Yard
    Details
    • Additional structures: Outbuilding
    • Parcel number: 0050E 0001 006
    • Other equipment: None
    • Horse amenities: None

    Construction

    Type & style
    • Home type: SingleFamily
    • Architectural style: Other
    • Property subtype: Single Family Residence, Residential
    Materials
    • Other
    • Foundation: Concrete Perimeter
    • Roof: Shingle
    Condition
    • Resale
    • New construction: No
    • Year built: 1993

    Utilities & green energy

    • Electric: 110 Volts
    • Sewer: Septic Tank
    • Water: Public
    • Utilities for property: Electricity Available, Water Available
    Green energy
    • Energy efficient items: None
    • Energy generation: None

    Community & HOA

    Community
    • Features: None
    • Security: Smoke Detector(s)
    • Subdivision: Cedar Springs
    HOA
    • Has HOA: No
    Location
    • Region: Cartersville

    Financial & listing details

    • Price per square foot: $194/sqft
    • Annual tax amount: $2,362
    • Date on market: 3/29/2025
    • Cumulative days on market: 8 days
    • Electric utility on property: Yes
    • Road surface type: Asphalt

    Price history

    DateEventPrice
    5/29/2025Sold$320,000+0%$194/sqft
    Source: FMLS GA #7548660 Report a problem
    5/14/2025Pending sale$319,900$194/sqft
    Source: FMLS GA #7548660 Report a problem
    5/13/2025Listed for sale$319,900$194/sqft
    Source: FMLS GA #7548660 Report a problem
    5/7/2025Pending sale$319,900$194/sqft
    Source: GAMLS #10489416 Report a problem
    3/29/2025Listed for sale$319,900$194/sqft
    Source: FMLS GA #7548660 Report a problem

    Public tax history

    Tax history is unavailable.

    Neighborhood: 30120

    Nearby schools

    GreatSchools rating
    Schools provided by the listing agent
    • Elementary: Mission Road
    • Middle: Woodland - Bartow
    • High: Woodland - Bartow

    Source: FMLS GA. This data may not be complete. We recommend contacting the local school district to confirm school assignments for this home.

    Get a cash offer in 3 minutes
    Find out how much your home could sell for in as little as 3 minutes with a no-obligation cash offer.
    Estimated market value
    $327,900
    Get a cash offer in 3 minutes
    Find out how much your home could sell for in as little as 3 minutes with a no-obligation cash offer.
    Estimated market value
    $327,900