Motivated Seller! Instant equity from significant price reduction. Welcome to 13 Twin Island Drive, first time offering this beautiful 3+ bedroom home on a corner lot, dead end street. 9 zones and hard-wired generator, so no worries to enjoy while sitting on your deck or glassed-in porch. Ample custom kitchen cabinets, eat in area,fully-appliance kitchen with gas stove. Master bedroom suite with Jacuzzi tub and vanity offer privacy from main area. Lower level opens to a bedroom-living area with full bath or enjoy it as a bonus room with fireplace for those cold winter days. Living room opens to a large bay window with wood burning fireplace to enjoy. Nicely landscaped hydrangeas border a fully equipped woodworkers shop and storage shed.Approximately 1/2 mile to Marblehead boat launch for kayaking, boating and striper fishing. UNE college, Blandings Sanctuary, Clifford Park, beaches, shopping and downtown Biddeford for breweries and dining are just a few of the amenities this home offers. A must see!
Closed
$530,000
13 Twin Island Drive, Biddeford, ME 04005
4beds
2,184sqft
Single Family Residence
Built in 1973
0.28 Acres Lot
$649,400 Zestimate®
$243/sqft
$3,295 Estimated rent
Home value
$649,400
$604,000 - $701,000
$3,295/mo
Zestimate® history
Owner options
List your home for rent
$3,295/mo
Rent Zestimate®
Find your next renter with Zillow Rental Manager. Plus, with online applications, you can quickly screen prospective tenants – for free.
$3,295/mo
Rent Zestimate®
Refinance and save
$2,625/mo
Est. payment
Refinancing to a lower rate could help reduce your monthly payments and save thousands over the life of the loan.
$2,625/mo
Est. payment
Explore your selling options
Work with a Zillow partner agent
Leverage their expertise and Zillow's premium Showcase listings to get your home seen by more buyers.
Get startedList with your own agent
Get your home in front of millions of buyers by listing it on Zillow.
Learn how to do itSell it yourself
Take full control of how buyers see your home on Zillow by listing For Sale by Owner (FSBO).
List your homeWhat's special
Wood burning fireplaceBay windowLandscaped hydrangeasGlassed-in porchGas stoveCustom kitchen cabinetsCorner lot
Zillow last checked:
Listing updated:
Listed by:
Better Homes & Gardens Real Estate/The Masiello Group
Bought with:
Maineland Real Estate
Source: Maine Listings,MLS#: 1601694
Facts & features
Interior
Bedrooms & bathrooms
- Bedrooms: 4
- Bathrooms: 3
- Full bathrooms: 2
- 1/2 bathrooms: 1
Bedroom 1
- Features: Closet, Full Bath, Jetted Tub, Separate Shower, Skylight
- Level: First
Bedroom 2
- Features: Above Garage, Closet
- Level: First
Bedroom 3
- Features: Full Bath, Suite, Walk-In Closet(s)
- Level: Basement
Kitchen
- Features: Eat-in Kitchen, Kitchen Island
- Level: First
Living room
- Features: Built-in Features, Wood Burning Fireplace
- Level: First
Office
- Features: Closet
- Level: First
Sunroom
- Features: Four-Season, Heated, Skylight
- Level: First
Heating
- Baseboard, Heat Pump, Hot Water, Zoned
Cooling
- Heat Pump
Appliances
- Included: Dishwasher, Dryer, Microwave, Gas Range, Refrigerator, Washer
Features
- 1st Floor Primary Bedroom w/Bath, Bathtub, One-Floor Living, Shower, Storage, Primary Bedroom w/Bath
- Flooring: Carpet, Composition, Vinyl
- Doors: Storm Door(s)
- Windows: Storm Window(s)
- Basement: Interior Entry,Daylight,Finished,Full
- Number of fireplaces: 2
- Furnished: Yes
Interior area
- Total structure area: 2,184
- Total interior livable area: 2,184 sqft
- Finished area above ground: 1,392
- Finished area below ground: 792
Property
Parking
- Total spaces: 2
- Parking features: Paved, 1 - 4 Spaces, 5 - 10 Spaces, On Site, On Street, Garage Door Opener
- Attached garage spaces: 2
- Has uncovered spaces: Yes
Accessibility
- Accessibility features: Elevator/Chair Lift, Level Entry
Features
- Patio & porch: Deck, Patio, Porch
- Has view: Yes
- View description: Scenic, Trees/Woods
- Body of water: Saco River
Lot
- Size: 0.28 Acres
- Features: Near Golf Course, Near Public Beach, Near Shopping, Near Turnpike/Interstate, Near Town, Neighborhood, Corner Lot, Level, Landscaped
Details
- Additional structures: Outbuilding, Shed(s)
- Parcel number: BIDDM47L18
- Zoning: SR1
- Other equipment: Cable, Generator, Internet Access Available
Construction
Type & style
- Home type: SingleFamily
- Architectural style: Raised Ranch,Split Level
- Property subtype: Single Family Residence
Materials
- Wood Frame, Vinyl Siding, Wood Siding
- Roof: Shingle
Condition
- Year built: 1973
Utilities & green energy
- Electric: Circuit Breakers
- Sewer: Private Sewer
- Water: Public
- Utilities for property: Utilities On
Green energy
- Energy efficient items: 90% Efficient Furnace, Ceiling Fans, Insulated Foundation, Thermostat
Community & HOA
Community
- Security: Security System
Location
- Region: Biddeford
Financial & listing details
- Price per square foot: $243/sqft
- Tax assessed value: $408,300
- Annual tax amount: $5,321
- Date on market: 8/27/2024
- Road surface type: Paved
Price history
| Date | Event | Price |
|---|---|---|
| 11/7/2024 | Sold | $530,000-5.2%$243/sqft |
Source:  Maine Listings #1601694 Report a problem Maine Listings #1601694 Report a problem | ||
| 11/4/2024 | Pending sale | $559,000$256/sqft |
Source: Maine Listings #1601694 Report a problem | ||
| 10/21/2024 | Contingent | $559,000$256/sqft |
Source: Maine Listings #1601694 Report a problem | ||
| 10/15/2024 | Price change | $559,000-5.2%$256/sqft |
Source: Maine Listings #1601694 Report a problem | ||
| 9/19/2024 | Price change | $589,500-7.9%$270/sqft |
Source: Maine Listings #1601694 Report a problem | ||
| 8/27/2024 | Listed for sale | $640,000$293/sqft |
Source: Maine Listings #1601694 Report a problem | ||
Public tax history
| Year | Property taxes | Tax assessment |
|---|---|---|
| 2024 | $5,806 +9.1% | $408,300 +0.7% |
| 2023 | $5,321 +2% | $405,600 +27.5% |
| 2022 | $5,218 +4.2% | $318,000 +15.8% |
| 2021 | $5,006 +1.4% | $274,600 +11.5% |
| 2020 | $4,938 +0.3% | $246,300 |
| 2019 | $4,921 +1.4% | $246,300 |
| 2018 | $4,852 +3% | $246,300 +4.9% |
| 2017 | $4,712 +1.1% | $234,800 |
| 2016 | $4,663 +6.5% | $234,800 |
| 2015 | $4,377 | $234,800 |
| 2014 | $4,377 +1.5% | $234,800 -4.5% |
| 2013 | $4,311 +19.3% | $245,900 |
| 2010 | $3,615 +17.3% | $245,900 +52% |
| 2006 | $3,082 | $161,800 |
Find assessor info on the county website
Neighborhood: 04005
Nearby homes
- $550,0003 bd2 ba2.1k sqft11 Twin Island Dr, Biddeford, ME 04005Sold
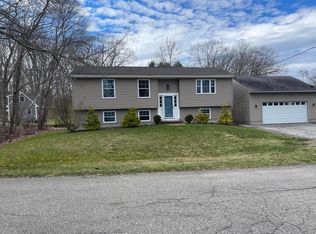
- $553,7003 bd2 ba1.5k sqft1 Riverview Cir, Biddeford, ME 04005Off Market
- $550,4003 bd2 ba1.2k sqft15 Twin Island Dr, Biddeford, ME 04005Off Market
- $470,1004 bd1 ba1k sqft12 Twin Island Dr, Biddeford, ME 04005Off Market
- $496,1003 bd1 ba1.7k sqft14 Twin Island Dr, Biddeford, ME 04005Off Market
- $589,0003 bd3 ba2.1k sqft10 Twin Island Dr, Biddeford, ME 04005Sold
- $506,6003 bd1 ba1.5k sqft7 Twin Island Dr, Biddeford, ME 04005Off Market
- $580,0003 bd2 ba2k sqft3 Riverview Cir, Biddeford, ME 04005Sold
Nearby schools
GreatSchools rating
- 3/10Biddeford Middle SchoolGrades: 5-7Distance: 3 mi
- 5/10Biddeford High SchoolGrades: 8-12Distance: 3.8 mi
- NAJohn F Kennedy Memorial SchoolGrades: PK-KDistance: 3 mi


Get pre-qualified for a loan
At Zillow Home Loans, we can pre-qualify you in as little as 5 minutes with no impact to your credit score.An equal housing lender. NMLS #10287.
Sell for more on Zillow
Get a Zillow Showcase℠ listing at no additional cost and you could sell for .
$649,400
2% more
+$12,988
With Zillow Showcase(estimated)
$662,388
- Maine
- York County
- Biddeford
- 04005
- 13 Twin Island Drive
Nearby cities
Nearby zip codes
Other Biddeford Topics
