Exceptional Waterfront Home with Abundant Upgrades & Sustainable Features Nestled on a serene cul-de-sac, this exceptional 4 bed / 3 bath two-story waterfront residence offers the perfect blend of luxury, resilience, and sustainability. Elevated 17 feet above base flood level, this home has never experienced flooding, providing peace of mind for waterfront living. This spacious home features four generously sized bedrooms and three full bathrooms, accommodating both family and guests with ease. Thoughtfully upgraded, it boasts a new roof (2017), HVAC system (2020, serviced bi-annually), and an upgraded 200-amp electrical panel, ensuring it's move-in ready. Hurricane-rated windows and additional shutters for sliders and the front door provide added storm protection. A whole-home Pelican water filtration system (now serviced by the company that acquired Pelican) requires a filter change only once every five years (and was just changed), with an additional reverse osmosis system install- ed at the kitchen sink. For those who love gardening and sustainable living, this property is a dream. It features an abundance of established fruit trees and vegetables, including blackberries, grapevines, sweet potatoes, blueberries, fig and lime trees, Meyer lemon trees, a banana tree, aloe plants, pole beans, peas, rosemary, strawberries, mint, and parsley. The blueberry bushes, now two years old, are expected to produce 10-15 pounds per bush per season next year. A four-zone irrigation system, maintained by a private well, keeps the landscaping lush, while an additional well provides extra water for gardening. The home also includes a French drain system that connects the washer and dryer to two 55-gallon drums under the deck, directing excess water into the backyard for sustainable drainage. Enjoy the benefits of direct Intracoastal access via a navigable canal, making it a perfect spot for boating enthusiasts, not to mention the visits from the manatees are priceless. The dock posts remain intact, so the new owner can easily add deck boards to complete a custom dock. Electricity and running water extend to the seawall, making waterfront maintenance and recreation a breeze. A built-in foldable roof allows for easy generator use, ensuring preparedness during storm season. The patio is also wired for hot tub, offering the perfect opportunity to create a relaxing outdoor retreat. Additional updates include a new drainfield (2023) and a septic tank certified and pumped two months ago by Daytona Septic. Conveniently located near major highways, shopping centers, hospitals, and local restaurants, this home offers both tranquility and accessibility. Plus, the pristine beaches are just minutes away, making coastal living a daily reality. Experience the perfect combination of luxury, sustainability, and waterfront living in this remarkable home. Schedule your private tour today! All information and measurements taken from the tax roll and seller. While deemed reliable, they cannot be guaranteed.
Closed
$428,219
13 Twin River Dr, Ormond Beach, FL 32174
4beds
2,497sqft
Single Family Residence, Residential
Built in 1971
0.32 Acres Lot
$425,300 Zestimate®
$171/sqft
$2,850 Estimated rent
Home value
$425,300
$383,000 - $472,000
$2,850/mo
Zestimate® history
Owner options
List your home for rent
$2,850/mo
Rent Zestimate®
Find your next renter with Zillow Rental Manager. Plus, with online applications, you can quickly screen prospective tenants – for free.
$2,850/mo
Rent Zestimate®
Refinance and save
$2,987/mo
Est. payment
Refinancing to a lower rate could help reduce your monthly payments and save thousands over the life of the loan.
$2,987/mo
Est. payment
Explore your selling options
Work with a Zillow partner agent
Leverage their expertise and Zillow's premium Showcase listings to get your home seen by more buyers.
Get startedList with your own agent
Get your home in front of millions of buyers by listing it on Zillow.
Learn how to do itSell it yourself
Take full control of how buyers see your home on Zillow by listing For Sale by Owner (FSBO).
List your homeWhat's special
Navigable canalNew roofWaterfront residenceHvac systemDirect intracoastal accessSerene cul-de-sacFour-zone irrigation system
Zillow last checked:
Listing updated:
Listed by:
Deana Frechette 386-804-5562,
Simply Real Estate
Bought with:
Arthur Simpson, 3478002
Global Property Exchange
Source: DBAMLS,MLS#: 1209647
Facts & features
Interior
Bedrooms & bathrooms
- Bedrooms: 4
- Bathrooms: 3
- Full bathrooms: 3
Bedroom 1
- Level: Main
- Area: 240 Square Feet
- Dimensions: 12.00 x 20.00
Bedroom 2
- Level: Main
- Area: 168 Square Feet
- Dimensions: 12.00 x 14.00
Bedroom 3
- Level: Second
- Area: 216 Square Feet
- Dimensions: 12.00 x 18.00
Bedroom 4
- Level: Second
- Area: 180 Square Feet
- Dimensions: 12.00 x 15.00
Den
- Level: Main
- Area: 228 Square Feet
- Dimensions: 12.00 x 19.00
Dining room
- Level: Main
- Area: 176 Square Feet
- Dimensions: 11.00 x 16.00
Kitchen
- Level: Main
- Area: 135 Square Feet
- Dimensions: 9.00 x 15.00
Living room
- Level: Main
- Area: 300 Square Feet
- Dimensions: 15.00 x 20.00
Loft
- Level: Second
- Area: 160 Square Feet
- Dimensions: 8.00 x 20.00
Other
- Description: Breakfast Nook
- Level: Main
- Area: 81 Square Feet
- Dimensions: 9.00 x 9.00
Utility room
- Level: Main
- Area: 35 Square Feet
- Dimensions: 5.00 x 7.00
Heating
- Central, Electric
Cooling
- Central Air
Appliances
- Included: Washer, Refrigerator, Microwave, Electric Oven, Electric Cooktop, Dryer, Dishwasher
- Laundry: In Unit
Features
- Ceiling Fan(s), Eat-in Kitchen, Entrance Foyer, His and Hers Closets, Pantry, Primary Downstairs, Vaulted Ceiling(s), Walk-In Closet(s)
- Flooring: Carpet, Tile
- Doors: Impact Windows
- Windows: Storm Shutters
- Number of fireplaces: 1
- Fireplace features: Wood Burning
Interior area
- Total structure area: 4,097
- Total interior livable area: 2,497 sqft
Property
Parking
- Total spaces: 2
- Parking features: Attached, Garage, Garage Door Opener
- Attached garage spaces: 2
Features
- Levels: Two
- Stories: 2
- Patio & porch: Deck, Porch, Rear Porch, Side Porch
- Fencing: Back Yard,Privacy,Vinyl
- Has view: Yes
- View description: Canal, Water
- Has water view: Yes
- Water view: Canal,Water
- Waterfront features: Canal Front, Navigable Water, River Front, Seawall
Lot
- Size: 0.32 Acres
- Dimensions: 94 x 150
- Features: Cul-De-Sac, Sprinklers In Front, Sprinklers In Rear
Details
- Parcel number: 412503000820
- Zoning description: Residential
Construction
Type & style
- Home type: SingleFamily
- Architectural style: Ranch
- Property subtype: Single Family Residence, Residential
Materials
- Board & Batten Siding, Frame, Stone
- Foundation: Slab
- Roof: Shingle
Condition
- Updated/Remodeled
- New construction: No
- Year built: 1971
Utilities & green energy
- Electric: 200+ Amp Service
- Sewer: Septic Tank
- Water: Private
- Utilities for property: Cable Connected, Electricity Connected, Sewer Connected, Water Connected
Community & HOA
Community
- Security: Smoke Detector(s)
- Subdivision: Twin River Estates
HOA
- Has HOA: Yes
Location
- Region: Ormond Beach
Financial & listing details
- Price per square foot: $171/sqft
- Tax assessed value: $367,650
- Annual tax amount: $3,225
- Date on market: 2/19/2025
- Listing terms: Cash,Conventional,FHA,VA Loan
- Electric utility on property: Yes
- Road surface type: Paved
Price history
| Date | Event | Price |
|---|---|---|
| 4/11/2025 | Sold | $428,219-0.2%$171/sqft |
Source:  DBAMLS #1209647 Report a problem DBAMLS #1209647 Report a problem | ||
| 3/14/2025 | Pending sale | $429,219$172/sqft |
Source:  Stellar MLS #FC307431 Report a problem Stellar MLS #FC307431 Report a problem | ||
| 3/14/2025 | Contingent | $429,219$172/sqft |
Source: DBAMLS #1209647 Report a problem | ||
| 3/13/2025 | Price change | $429,219-4.5%$172/sqft |
Source: DBAMLS #1209647 Report a problem | ||
| 2/19/2025 | Listed for sale | $449,219+185.2%$180/sqft |
Source: DBAMLS #1209647 Report a problem | ||
| 5/2/2000 | Sold | $157,500+10.9%$63/sqft |
Source: Public Record Report a problem | ||
| 10/23/1998 | Sold | $142,000-8.4%$57/sqft |
Source: Public Record Report a problem | ||
| 3/4/1996 | Sold | $155,000$62/sqft |
Source: Public Record Report a problem | ||
Public tax history
| Year | Property taxes | Tax assessment |
|---|---|---|
| 2025 | $3,258 +1% | $367,650 +82% |
| 2024 | $3,225 +2.8% | $202,034 +3% |
| 2023 | $3,138 +2.4% | $196,150 +3% |
| 2022 | $3,064 | $190,437 +3% |
| 2021 | -- | $184,890 +1.4% |
| 2020 | $3,082 | $182,337 +2.3% |
| 2019 | $3,082 +1.1% | $178,238 +1.9% |
| 2018 | $3,049 +1.1% | $174,915 +2.1% |
| 2017 | $3,017 +0.5% | $171,317 +2.1% |
| 2016 | $3,002 0% | $167,793 +0.7% |
| 2015 | $3,002 -0.4% | $166,627 +0.8% |
| 2014 | $3,015 | $165,305 +1.5% |
| 2013 | -- | $162,862 +1.7% |
| 2012 | -- | $160,140 +3% |
| 2011 | -- | $155,476 -1.7% |
| 2010 | -- | $158,104 -9.2% |
| 2009 | -- | $174,188 +3.1% |
| 2007 | -- | $168,946 -0.5% |
| 2006 | -- | $169,770 +6.1% |
| 2005 | -- | $160,024 +3% |
| 2004 | -- | $155,363 +1.9% |
| 2003 | -- | $152,466 +2.4% |
| 2002 | -- | $148,893 +1.6% |
| 2001 | -- | $146,549 +8.7% |
| 2000 | -- | $134,774 |
Find assessor info on the county website
Neighborhood: 32174
Nearby homes
- $446,5003 bd2 ba2.3k sqft11 Twin River Dr, Ormond Beach, FL 32174Off Market
- $372,5003 bd2 ba1.9k sqft15 Twin River Dr, Ormond Beach, FL 32174Off Market
- $331,2003 bd2 ba2k sqft14 Twin River Dr, Ormond Beach, FL 32174Off Market
- $412,8003 bd3 ba2.7k sqft9 Twin River Dr, Ormond Beach, FL 32174Off Market
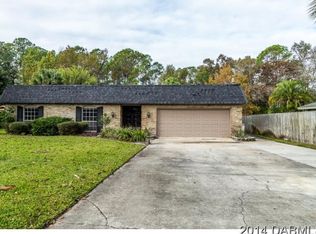
- $435,0003 bd2 ba2.2k sqft12 Twin River Dr, Ormond Beach, FL 32174Sold
- $450,5004 bd3 ba2.2k sqft17 Twin River Dr, Ormond Beach, FL 32174Off Market
- $340,6003 bd2 ba1.8k sqft35 N Tymber Creek Rd, Ormond Beach, FL 32174Off Market
- $354,0003 bd2 ba1.8k sqft37 N Tymber Creek Rd, Ormond Beach, FL 32174Sold
Nearby schools
GreatSchools rating
- 6/10Pathways Elementary SchoolGrades: PK-5Distance: 1.2 mi
- 5/10David C Hinson Sr Middle SchoolGrades: 6-8Distance: 2.2 mi
- 4/10Mainland High SchoolGrades: 9-12Distance: 6.1 mi
Get a cash offer in 3 minutes
Find out how much your home could sell for in as little as 3 minutes with a no-obligation cash offer.
Estimated market value
$425,300
Get a cash offer in 3 minutes
Find out how much your home could sell for in as little as 3 minutes with a no-obligation cash offer.
Estimated market value
$425,300
- Florida
- Volusia County
- Ormond Beach
- 32174
- 13 Twin River Dr
Nearby cities
Nearby neighborhoods
Nearby zip codes
Other Ormond Beach Topics
