Skip main navigation
Active
  • Listed by: NY and VT Real Estate Company • Cynthia Hollister
    Price cut: $15K (6/10)
    $399,900

    13 Tyminski Lane, Hubbardton, VT 05735

    3beds
    2,142sqft
    : 
    Loading
    Get pre-qualified
    Single Family Residence
    Built in 1990
    0.26 Acres Lot
    $395,200 Zestimate®
    $187/sqft
    $-- HOA

    What's special

    Lake accessBonus roomUnder deck storageStorage shed
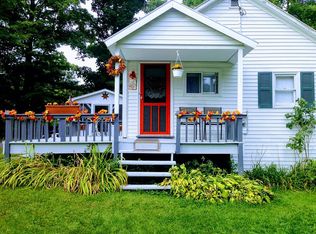
    Welcome to Lake Hortonia in Hubbardton, VT. This property is turn key and ready to occupy as soon as you can purchase it. Nothing needs to be done. An opportunity that is scarce to come by. This property consists of .26 acres with lake access, and a dock for a 20 ft plus boat. There are 2 bedrooms on the first floor w/full bath and soaking tub a master room in the loft with a bonus room and the basement has 600 sq ft of finished space for your entertainment or extra guest space and 3/4 bath too. The furnace and pellet stove are Wi-Fi compatible. This 1990 home is for enjoyment year around. Whether you are a boater, fisherman, swimmer, skier, etc. this is your home base. Close to Killington skiing, hiking and mountain biking. Some of the furnishings will be offered as part of the sale. Newer oil tank. Storage shed and under deck storage for your toys. Lake access at an economical price.
    122 days
    |
    1,021
    |
    40
    |

    Zillow last checked:

    Listing updated:

    Listed by:

    Cynthia Hollister,

    NY and VT Real Estate Company 518-791-0979

    Source: PrimeMLS,MLS#: 5078731MLS Logo

    Loading...

      Facts & features

      Interior

      Bedrooms & bathrooms
      • Bedrooms: 3
      • Bathrooms: 2
      • Full bathrooms: 1
      • 3/4 bathrooms: 1
      Heating
      • Oil, Pellet Stove, Hot Air
      Cooling
      • None
      Features
      • Basement: Concrete,Concrete Floor,Finished,Full,Partially Finished,Interior Stairs,Walkout,Interior Access,Exterior Entry,Basement Stairs,Walk-Out Access
      Interior area
      • Total structure area: 2,442
      • Total interior livable area: 2,142 sqft
      • Finished area above ground: 1,542
      • Finished area below ground: 600

      Property

      Parking
      • Parking features: Crushed Stone
      Features
      • Levels: Two
      • Stories: 2
      • Waterfront features: Deep Water Access, Lake Access, Waterfront
      • Frontage length: Road frontage: 98
      Lot
      • Size: 0.26 Acres
      Details
      • Parcel number: 30009510296
      • Zoning description: VT Lake Shore

      Construction

      Type & style
      • Home type: SingleFamily
      • Architectural style: Cape
      • Property subtype: Single Family Residence
      Materials
      • Stone Exterior, Vinyl Siding
      • Foundation: Concrete
      • Roof: Standing Seam
      Condition
      • New construction: No
      • Year built: 1990

      Utilities & green energy

      • Electric: 200+ Amp Service
      • Sewer: 1000 Gallon, Private Sewer, Septic Tank
      • Utilities for property: Cable at Site

      Community & HOA

      Location
      • Region: Fair Haven

      Financial & listing details

      • Price per square foot: $187/sqft
      • Tax assessed value: $187,700
      • Annual tax amount: $4,543
      • Date on market: 3/10/2026
      • Road surface type: Dirt

        Estimated market value

        $395,200

        $375,000 - $415,000

        $2,498/mo

        Price history

        DateEventPrice
        6/10/2026Price change$399,900-3.6%$187/sqft
        Source: PrimeMLS #5078731 Report a problem
        5/28/2026Price change$414,900-1.2%$194/sqft
        Source: PrimeMLS #5078731 Report a problem
        5/24/2026Price change$419,900-2.1%$196/sqft
        Source: PrimeMLS #5078731 Report a problem
        4/9/2026Listed for sale$429,000$200/sqft
        Source: PrimeMLS #5078731 Report a problem
        3/29/2026Pending sale$429,000$200/sqft
        Source: PrimeMLS #5078731 Report a problem
        3/10/2026Listed for sale$429,000+90.7%$200/sqft
        Source: PrimeMLS #5078731 Report a problem
        4/30/2010Sold$225,000-13.4%$105/sqft
        Source: Public Record Report a problem
        12/9/2005Sold$259,900$121/sqft
        Source: Public Record Report a problem

        Public tax history

        YearProperty taxesTax assessment
        2024-- $187,700
        2023-- $187,700
        2022-- $187,700
        2021-- $187,700
        2020-- $187,700
        2019-- $187,700
        2018-- $187,700
        2017-- $187,700 +1%
        2016-- $185,800 +9487.2%
        2015-- $1,938 -18.3%
        2014-- $2,373
        2013-- $2,373
        2012-- $2,373
        2011-- $2,373
        2009-- $2,373
        2008-- $2,373
        2007-- $2,373
        2006-- $2,373 +95.3%
        2003-- $1,215

        Find assessor info on the county website

        Monthly payment

        Est. payment

        Payment breakdown

        Explore the cost of this home by adjusting the details. Changes won't be saved.
        All calculations are estimates and provided by Zillow, Inc. for informational purposes only. Actual amounts may vary.
        HOA fees may include property taxes on listings classified as Co-Ops. Contact the listing agent and/or owner for fee details.
        Mortgage interest rates are dependent on a number of factors, including credit score, down payment, and repayment length. Interest rate data provided by Zillow Group Marketplace, Inc. as of 1/1/1970 from various mortgage lenders with which we have lead or other similar arrangements; the Estimated Payment is an average of those rates.
        See how much you could borrow to make a competitive offer.

        Climate risks

        Neighborhood: 05743

        Getting around

        0 / 100
        Car-Dependent

        Nearby schools

        GreatSchools rating
        Schools provided by the listing agent
        • District: Fair Haven School District

        Source: PrimeMLS. This data may not be complete. We recommend contacting the local school district to confirm school assignments for this home.

        A local agent can set up tours, give advice and negotiate with sellers.

        Browse local experts

        Similar homes

        Skip to the end of the carouselSkip to the beginning of the carousel