Skip main navigation
Off market
  • $1,993,600

    13 Tyrol Ln, Mammoth Lakes, CA 93546

    5beds
    5baths
    4,144sqft
    SingleFamily
    Built in 2005
    8,276 Square Feet Lot
    $1,993,600 Zestimate®
    $481/sqft
    $7,801 Estimated rent

    Home value

    $1,993,600

    $1.83M - $2.17M

    $7,801/mo

    Zestimate® history
    Loading
    Loading...

    Owner options

    List your home for rent

    $7,801/mo

    Rent Zestimate®

    Find your next renter with Zillow Rental Manager. Plus, with online applications, you can quickly screen prospective tenants – for free.

    Learn more

    $7,801/mo

    Rent Zestimate®

    Refinance and save

    $12,700/mo

    Est. payment

    Refinancing to a lower rate could help reduce your monthly payments and save thousands over the life of the loan.

    See today's rates

    $12,700/mo

    Est. payment

    Explore your selling options

    Work with a Zillow partner agent

    Leverage their expertise and Zillow's premium Showcase listings to get your home seen by more buyers.

    Get started

    List with your own agent

    Get your home in front of millions of buyers by listing it on Zillow.

    Learn how to do it

    Sell it yourself

    Take full control of how buyers see your home on Zillow by listing For Sale by Owner (FSBO).

    List your home

    What's special


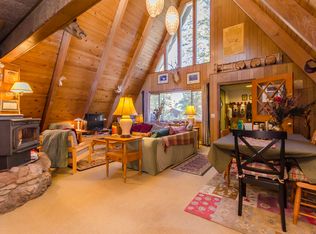
    Gorgeous family retreat close to the ski slopes with Views Galore and room for everyone! Enjoy coming home to Mammoth in this custom-built home offering 5 bedrooms, 5 bathrooms a 3-car garage, 2 washer/dryers and plenty of storage. Located in a fabulous neighborhood between the Eagle and Canyon Lodges. Grab the shuttle (stop located right outside your door) for a quick lift to the slopes. The second level has an open kitchen/living/dining area with large deck and large views! The kitchen offers a dual Jenn-Air range with built in grill, convection oven, a water filtration system, tankless water heater, granite counter tops, and a walk-in pantry. A spacious master suite offers privacy with a cozy fireplace, recessed lighting including individually operated reading lights above the bed, a jet tub, steam shower and a huge walk-in closet with washer/dryer. The entry level features a slate foyer, large coat/gear closet, laundry, a family room with wet bar, 2 large bedrooms and 2 full bathrooms. Walk downstairs to a 900 SF room with brand new counter/cabinet area with small fridge and microwave, full bathroom, TV and of course, more storage. This space has its own separate entrance, so it could easily be rented to a caretaker for added income! The 3-car garage follows suit with 1000 SF, a work area with cabinetry, a freezer, and more toy & gear storage. This superior quality custom home is extremely efficient offering not only a dual-zoned heating system, but is also set up with an air return plenum thermostatically controlled to recirculate the warm air from upstairs to the downstairs. Heating coils have been installed on the roof for snow maintenance. The driveway has plenty of room for multiple cars and/or RV parking and is plumbed with a hydronic tubing heat system. This amazing home has everything including a garage sink for cleaning your fish! BE SURE TO VIEW THE VIRTUAL TOUR for an incredible virtual walk thru - really shows what it looks & feels like inside!

    This property is off market, which means it's not currently listed for sale or rent on Zillow. This may be different from what's available on other websites or public sources.
    Facts & features

    Interior

    Bedrooms & bathrooms
    • Bedrooms: 5
    • Bathrooms: 5
    Heating
    • Forced air, Gas
    Appliances
    • Included: Dishwasher, Dryer, Freezer, Garbage disposal, Microwave, Refrigerator, Trash compactor, Washer
    • Laundry: Room, Lower Level, Upper Level
    Features
    • Basement: Yes
    • Has fireplace: Yes
    Interior area
    • Total interior livable area: 4,144 sqft

    Property

    Parking
    • Total spaces: 3
    • Parking features: Garage - Attached
    Features
    • Stories: 3
    • Exterior features: Cement / Concrete
    • Has view: Yes
    • View description: Mountain
    Lot
    • Size: 8,276 sqft
    Details
    • Parcel number: 033210003000

    Construction

    Type & style
    • Home type: SingleFamily
    Materials
    • Roof: Composition
    Condition
    • Year built: 2005

    Utilities & green energy

    • Gas: Propane
    • Sewer: Public Sewer

    Community & neighborhood

    Location
    • Region: Mammoth Lakes

    Other

    Other facts
    • Vacant Y/N: Yes
    • Furnished Y/P/N: Yes
    • EXT AMENITIES: Paved Driveway
    • HOA AMENITIES: Pets Allowed, High Speed Access
    • INT AMENITIES: Carpet, Window Coverings, Vaulted Ceilings, Walk In Closet, Hardwood Floors, New Paint, Garage Door Opener, Jet Tub, Steam Shower, Wet Bar
    • SEWER: Public Sewer
    • WATER SUPPLY: Public Water
    • Other Room: Family Room
    • FIREPLACE: In Living Room, Gas Log, Wood Stove, In Master Bedroom, In Family Room, Three or More
    • HEATING: Forced Air, Propane, Electric, Solar Passive
    • ROOF: Metal
    • GAS: Propane
    • PORCH/PATIO: Open Deck
    • WINDOWS: Double Pane
    • LAUNDRY: Room, Lower Level, Upper Level
    • LANDSCAPING: Sprinkler System, Garden Area
    • EXTERIOR: Wood Siding, Frame
    • WINDOW TRTMT: Blinds
    • LOT DESCRIPTION: Corner Lot
    • Basement: Yes
    • WATER HEATER: Gas
    • ORIENTATION: South
    • Stories: 3

    Price history

    DateEventPrice
    9/28/2020Sold$1,320,000-1.9%$319/sqft
    Source: MLBOR #200477 Report a problem
    8/18/2020Pending sale$1,345,000$325/sqft
    Source: Mammoth Village Properties #200477 Report a problem
    8/8/2020Price change$1,345,000-3.6%$325/sqft
    Source: Mammoth Village Properties #200477 Report a problem
    6/24/2020Listed for sale$1,395,000+32.9%$337/sqft
    Source: Mammoth Village Properties #200477 Report a problem
    6/13/2018Listing removed$1,050,000+6.1%$253/sqft
    Source: Mammoth Realty Group #2310186 Report a problem
    2/1/2018Sold$990,000-5.7%$239/sqft
    Source: MLBOR #20170457 Report a problem
    1/20/2018Price change$1,050,000-14.3%$253/sqft
    Source: Mammoth Realty Group #2310186 Report a problem
    9/11/2017Pending sale$1,225,000$296/sqft
    Source: Mammoth Realty Group #2310186 Report a problem
    6/12/2017Price change$1,225,000-5.7%$296/sqft
    Source: Mammoth Realty Group, Inc. #20170457 Report a problem
    11/19/2016Listed for sale$1,299,000+36.7%$313/sqft
    Source: Mammoth Realty Group, Inc. #109207 Report a problem
    7/14/2011Sold$950,000$229/sqft
    Source: Public Record Report a problem

    Public tax history

    YearProperty taxesTax assessment
    2025$16,366 +4.2%$1,428,808 +2%
    2024$15,712 +2.5%$1,400,793 +2%
    2023$15,325 -1.3%$1,373,328 +2%
    2022$15,528 +2.9%$1,346,400 +2%
    2021$15,091 +27.5%$1,320,000 +28.2%
    2020$11,832 +2.3%$1,029,996 +2%
    2019$11,568 -0.9%$1,009,800 +2%
    2018$11,669 +10.6%$990,000 +4.2%
    2017$10,551 -0.3%$950,000
    2016$10,579 +5%$950,000 +6.1%
    2015$10,077 -0.3%$895,000
    2014$10,112 -99%$895,000
    2013$964,974 +9739.2%$895,000
    2012$9,807 +8.1%$895,000 +9.7%
    2011$9,069 $815,545 +0.8%
    2010-- $809,451 -0.2%
    2009-- $811,375

    Find assessor info on the county website

    Neighborhood: 93546

    Nearby schools

    GreatSchools rating
    Schools provided by the listing agent
    • Elementary: MUSD
    • Middle: MUSD
    • High: MUSD

    Source: The MLS. This data may not be complete. We recommend contacting the local school district to confirm school assignments for this home.

    Get pre-qualified for a loan
    At Zillow Home Loans, we can pre-qualify you in as little as 5 minutes with no impact to your credit score.

    An equal housing lender. NMLS #10287.