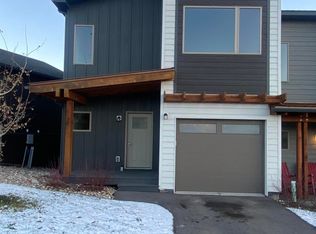
This Local Employee Residency Program deed-restricted townhome offers a rare opportunity to enjoy comfort, convenience, and mountain living in the heart of Eagle. Thoughtfully designed, the residence features open-concept living with a stylish kitchen, stainless steel appliances, painted maple cabinetry, a convenient main level powder room, and a private patio perfect for relaxing or entertaining. Upstairs, the spacious primary suite provides a peaceful retreat, complete with an en-suite bath, generous walk-in closet, and private laundry nook with washer and dryer. Ideally situated just steps from scenic walking and biking trails along Brush Creek, the home also offers easy access to public transportation and the nearby medical center. Eagle Ranch Village is only moments away, where residents can enjoy a movie theater, restaurants, coffee shops, and a fitness club--perfectly blending everyday convenience with the charm and sophistication of refined mountain living in Eagle.
Pending
$357,183
13 Uneva Ct #A3, Eagle, CO 81631
1beds
750sqft
:
Get pre-qualified$2,359/mo
Townhouse
Built in 2019
435 Square Feet Lot
$347,900 Zestimate®
$476/sqft
$165/mo HOA
What's special
Stylish kitchenOpen-concept livingStainless steel appliancesPainted maple cabinetryEn-suite bathGenerous walk-in closet
- 87 days |
- 370 |
- 14 |
Zillow last checked:
Listing updated:
Listed by:
Schlosser & Sanchez Group 970-390-8551,
Coldwell Banker Distinctive Properties
Source: VMLS,MLS#: 1014050
Facts & features
Interior
Bedrooms & bathrooms
- Bedrooms: 1
- Bathrooms: 2
- Full bathrooms: 1
- 1/2 bathrooms: 1
Heating
- Electric
Cooling
- Ceiling Fan(s)
Appliances
- Included: Built-In Electric Oven, Cooktop, Dishwasher, Disposal, Microwave, Refrigerator, Washer/Dryer
- Laundry: Electric Dryer Hookup, Washer Hookup
Features
- See Remarks
- Flooring: Carpet, Simulated Wood, Vinyl
- Has basement: No
Interior area
- Total structure area: 750
- Total interior livable area: 750 sqft
Property
Parking
- Parking features: Assigned
Features
- Levels: Multi/Split
- Stories: 2
- Entry location: Ground
- Has view: Yes
- View description: Mountain(s)
Lot
- Size: 435 Square Feet
Details
- Parcel number: 210905221003
- Zoning: Residential
Construction
Type & style
- Home type: Townhouse
- Property subtype: Townhouse
Materials
- Frame, Other
- Foundation: Concrete Perimeter
- Roof: Asphalt
Condition
- Year built: 2019
Utilities & green energy
- Water: Public
- Utilities for property: Cable Available, Electricity Available, Sewer Available, Water Available
Community & HOA
Community
- Features: Cross Country Trail(s), Fishing, Near Public Transport, Trail(s)
- Subdivision: Eagle Landing
HOA
- Has HOA: Yes
- Services included: Common Area Maintenance, Snow Removal, Trash
- HOA fee: $165 monthly
Location
- Region: Eagle
Financial & listing details
- Price per square foot: $476/sqft
- Annual tax amount: $1,635
- Date on market: 6/4/2026
- Cumulative days on market: 88 days
- Electric utility on property: Yes
Estimated market value
$347,900
$331,000 - $365,000
$2,787/mo
Price history
| Date | Event | Price |
|---|---|---|
| 7/30/2026 | Pending sale | $357,183$476/sqft |
Source:  VMLS #1014050 Report a problem VMLS #1014050 Report a problem | ||
| 5/6/2026 | Listed for sale | $357,183+22.3%$476/sqft |
Source: VMLS #1014050 Report a problem | ||
| 7/29/2020 | Sold | $292,000-0.8%$389/sqft |
Source: VMLS #935258 Report a problem | ||
| 6/19/2020 | Pending sale | $294,500$393/sqft |
Source: Brandess-Cadmus Real Estate #935258 Report a problem | ||
| 3/11/2020 | Price change | $294,500+1.7%$393/sqft |
Source: Brandess-Cadmus Real Estate #935258 Report a problem | ||
| 1/9/2020 | Price change | $289,500+3.6%$386/sqft |
Source: Brandess-Cadmus Real Estate #935258 Report a problem | ||
| 5/31/2019 | Listed for sale | $279,500$373/sqft |
Source: Brandess-Cadmus Real Estate #935258 Report a problem | ||
Public tax history
Tax history is unavailable.
Monthly payment
Est. payment
Payment breakdown
Explore the cost of this home by adjusting the details. Changes won't be saved.Climate risks
Neighborhood: 81631
Nearby schools
GreatSchools rating
- 6/10Brush Creek Elementary SchoolGrades: PK-5Distance: 0.7 mi
- 7/10Eagle Valley Middle SchoolGrades: 6-8Distance: 1.2 mi
- 7/10Eagle Valley High SchoolGrades: 9-12Distance: 5.8 mi
- $730,0002 bd3 ba1.3k sqft32 Flat Tops Ct #L3, Eagle, CO 81631Sold
- $715,0002 bd3 ba1.3k sqft36 Eagle Landing Way, Eagle, CO 81631Sold

- $692,4002 bd3 ba1.3k sqft36 Flat Tops Ct #L1, Eagle, CO 81631Off Market
- $599,0002 bd3 ba1.3k sqft34 Flat Tops Ct #L2, Eagle, CO 81631Off Market
- $692,7002 bd3 ba1.3k sqft52 Flat Tops Ct #M4, Eagle, CO 81631Off Market
- $698,8002 bd3 ba1.3k sqft54 Flat Tops Ct #M3, Eagle, CO 81631Off Market
- $613,5002 bd3 ba1.3k sqft18 Flat Tops Ct #K1, Eagle, CO 81631Off Market
- $702,8002 bd3 ba1.3k sqft56 Flat Tops Ct #M2, Eagle, CO 81631Off Market
A local agent can set up tours, give advice and negotiate with sellers.
A local lender can help you make sure your offer is ready when you are.
Similar homes
- $391,7381 bd1 ba665 sqft91 Mount Hope Cir #C103, Eagle, CO 81631For Sale
 MLS ID #1014353, Schlosser & Sanchez Group, Coldwell Banker Distinctive Properties. VMLS
 - $495,0001 bd1 ba901 sqft1140 Capitol St #203, Eagle, CO 81631For Sale
 MLS ID #1014057, Joan Harned, Keller Williams Mtn Properties. VMLS
 - $440,0002 bd1 ba690 sqft1100 Buckhorn Valley Blvd #K-202, Gypsum, CO 81637For Sale
 MLS ID #1014343, Ryan Richards, Keller Williams Mtn Properties. VMLS
 - $--2 bd2 ba1k sqft15 Still Water, Edwards, CO 81632Auction
 Auction.com 2
 - $420,0002 bd2 ba860 sqft70 Buffalo Cir #14, Gypsum, CO 81637New ConstructionVMLS
- $442,0182 bd1 ba772 sqft91 Mount Hope Cir #A101, Eagle, CO 81631For SaleMLS ID #1013767, Schlosser & Sanchez Group, Coldwell Banker Distinctive Properties. VMLS
- $459,0002 bd2 ba991 sqft127 Jules Dr #G202, Gypsum, CO 81637For SaleMLS ID #1014779, Thalia Leiva Doland, Berkshire Hathaway - Gypsum. VMLS
- $435,0002 bd2 ba991 sqft127 Jules Dr #D201, Gypsum, CO 81637For SaleMLS ID #1014323, Laurie Slaughter, Berkshire Hathaway - Gypsum. VMLS
- $489,0002 bd1 ba690 sqft1100 Buckhorn Valley Blvd #L-102, Gypsum, CO 81637For SaleMLS ID #1013563, Robert Hermosillo, Slifer Smith & Frampton- Lionshead. VMLS
- $449,0002 bd2 ba991 sqft127 Jules Dr #H202, Gypsum, CO 81637For SaleMLS ID #1013487, Joan Harned, Keller Williams Mtn Properties. VMLS
- $510,0003 bd2 ba1k sqft127 Jules Dr #H103, Gypsum, CO 81637For SaleMLS ID #1013699, Juan Carlos Hernandez, Slifer Smith & Frampton- Lionshead. VMLS
- from $420,0002 bd2 ba860 sqftGazer Plan, Confluence at Two Rivers, Gypsum, CO 81637New ConstructionFortius Realty
- $427,0001 bd1 ba503 sqft811 W Beaver Creek Blvd Suite D12, Avon, CO 81620For SaleMLS ID #1014206, Veronica Pinela, Century 21 Top Dog Properties. VMLS
- $535,0002 bd1 ba846 sqft2103 Crazy Horse Cir, Edwards, CO 81632For SaleMLS ID #1014094, Jennie Longville May, Berkshire Hathaway - Edwards. VMLS
- $430,0001 bd1 ba552 sqft371 Nottingham Rd #4, Avon, CO 81620For SaleMLS ID #1014372, Jay Baiel, Engel & Völkers Vail. VMLS
- $475,0002 bd1 ba701 sqft871 W Beaver Creek Blvd #A14, Avon, CO 81620For SaleMLS ID #1012989, Ted Steers, LUX Vail. VMLS
