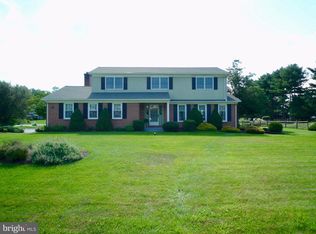
Welcome to 13 Valerie Drive, a beautifully maintained colonial in the desirable Caravel Farms community. This spacious 4-bedroom, 2.5-bath home offers approximately 2,425 square feet of living space, plus a finished basement, all situated on a scenic half-acre lot. Built in 1983, the home blends timeless architecture with thoughtful updates throughout. The main level features hardwood flooring in most rooms, a bright and updated eat-in kitchen with Quartz countertops, a pantry, and recessed lighting. The adjacent family room includes exposed wood beams and a stunning brick-surround wood-burning fireplace, creating a warm and inviting space. A living room and dining room with crown molding provide great natural light and functionality for everyday living and entertaining. A main-floor laundry area, powder room, and convenient side entrance add to the home's practicality. Upstairs, the primary suite offers a walk-in closet and en-suite bath. A generous second bedroom nearly matches the primary in size and features two windows and a ceiling fan. Two additional bedrooms share a well-appointed hall bathroom. Most windows have been replaced over the years, enhancing comfort and energy efficiency. The finished basement, offers additional flexible living space ideal for a game room, media area, or home office, along with ample storage. The attached two-car garage has been upgraded with new garage doors and windows to provide natural light. Outdoor living is a highlight, with a screened porch added in 2006 featuring stamped concrete flooring, ceiling fans, a wood ceiling, and built-in surround sound. The backyard is private and well landscaped, framed by mature trees offering shade and serenity. The roof was replaced in 2021, and mechanical updates include a new hot water heater and garage door openers in 2015. This home is located in a quiet, established neighborhood with low HOA dues and is just minutes from Caravel Academy, Glasgow Park, shopping, and major commuter routes, this home is a rare find offering space, comfort, and location in one of Bear’s most desirable communities.
Sold for $558,000
$558,000
13 Valerie Dr, Bear, DE 19701
4beds
2,925sqft
Single Family Residence
Built in 1983
0.5 Acres Lot
$568,800 Zestimate®
$191/sqft
$3,122 Estimated rent
Home value
$568,800
$512,000 - $631,000
$3,122/mo
Zestimate® history
Owner options
List your home for rent
$3,122/mo
Rent Zestimate®
Find your next renter with Zillow Rental Manager. Plus, with online applications, you can quickly screen prospective tenants – for free.
$3,122/mo
Rent Zestimate®
Refinance and save
$3,375/mo
Est. payment
Refinancing to a lower rate could help reduce your monthly payments and save thousands over the life of the loan.
$3,375/mo
Est. payment
Explore your selling options
Work with a Zillow partner agent
Leverage their expertise and Zillow's premium Showcase listings to get your home seen by more buyers.
Get startedList with your own agent
Get your home in front of millions of buyers by listing it on Zillow.
Learn how to do itSell it yourself
Take full control of how buyers see your home on Zillow by listing For Sale by Owner (FSBO).
List your homeWhat's special
Home officeGame roomMedia areaFinished basementRecessed lightingStunning brick-surround wood-burning fireplaceMain-floor laundry area
Zillow last checked:
Listing updated:
Listed by:
rashmi Mundalmani 302-429-4500,
Patterson-Schwartz - Greenville,
Listing Team: The Kelly Team, Co-Listing Agent: Paul Greenholt 610-804-1220,
Patterson-Schwartz - Greenville
Bought with:
Sandy Schultz, R3-0016833
Patterson-Schwartz-Brandywine
Source: Bright MLS,MLS#: DENC2090822
Facts & features
Interior
Bedrooms & bathrooms
- Bedrooms: 4
- Bathrooms: 3
- Full bathrooms: 2
- 1/2 bathrooms: 1
- Main level bathrooms: 1
Basement
- Area: 1000
Heating
- Heat Pump, Electric
Cooling
- Central Air, Heat Pump, Electric
Appliances
- Included: Electric Water Heater
Features
- Flooring: Carpet, Ceramic Tile, Hardwood
- Basement: Full,Interior Entry,Partially Finished,Sump Pump
- Number of fireplaces: 1
- Fireplace features: Brick
Interior area
- Total structure area: 3,425
- Total interior livable area: 2,925 sqft
- Finished area above ground: 2,425
- Finished area below ground: 500
Property
Parking
- Total spaces: 2
- Parking features: Garage Faces Side, Attached, Driveway, Off Street, On Street
- Attached garage spaces: 2
- Has uncovered spaces: Yes
Accessibility
- Accessibility features: Other
Features
- Levels: Two
- Stories: 2
- Patio & porch: Screened
- Pool features: None
Lot
- Size: 0.5 Acres
Details
- Additional structures: Above Grade, Below Grade
- Parcel number: 1003310032
- Zoning: R
- Special conditions: Standard
Construction
Type & style
- Home type: SingleFamily
- Architectural style: Colonial
- Property subtype: Single Family Residence
Materials
- Brick, Vinyl Siding
- Foundation: Block
- Roof: Asphalt,Pitched,Shingle
Condition
- New construction: No
- Year built: 1983
Utilities & green energy
- Electric: 200+ Amp Service
- Sewer: Public Sewer
- Water: Public
Community & HOA
Community
- Subdivision: Caravel Farms
HOA
- Has HOA: No
Location
- Region: Bear
Financial & listing details
- Price per square foot: $191/sqft
- Tax assessed value: $470,100
- Annual tax amount: $4,221
- Date on market: 10/10/2025
- Listing agreement: Exclusive Right To Sell
- Inclusions: Living Room Mirror, Laundry Shelf, Storage Units In Garage In As-is Condition
- Exclusions: Owners And Realtors Personal Belongings
- Ownership: Fee Simple
Price history
| Date | Event | Price |
|---|---|---|
| 12/29/2025 | Sold | $558,000-1.2%$191/sqft |
Source:  Bright MLS #DENC2090822 Report a problem Bright MLS #DENC2090822 Report a problem | ||
| 10/29/2025 | Pending sale | $565,000$193/sqft |
Source: Bright MLS #DENC2090822 Report a problem | ||
| 10/22/2025 | Price change | $565,000-1.7%$193/sqft |
Source: Bright MLS #DENC2090822 Report a problem | ||
| 10/10/2025 | Listed for sale | $575,000+79.7%$197/sqft |
Source: Bright MLS #DENC2090822 Report a problem | ||
| 7/15/2016 | Sold | $320,000-3%$109/sqft |
Source: Public Record Report a problem | ||
| 4/21/2016 | Price change | $329,999-2.9%$113/sqft |
Source: RE/MAX 1st Choice #6765141 Report a problem | ||
| 4/8/2016 | Listed for sale | $339,999$116/sqft |
Source: RE/MAX 1st Choice #6765141 Report a problem | ||
Public tax history
| Year | Property taxes | Tax assessment |
|---|---|---|
| 2025 | -- | $470,100 +301.5% |
| 2024 | $4,486 +3.1% | $117,100 |
| 2023 | $4,350 +0.3% | $117,100 |
| 2022 | $4,338 +0% | $117,100 |
| 2021 | $4,336 +2.9% | $117,100 |
| 2020 | $4,213 +3.4% | $117,100 |
| 2019 | $4,077 +6.5% | $117,100 |
| 2017 | $3,829 +2204.3% | $117,100 |
| 2016 | $166 | $117,100 |
| 2015 | $166 -95.2% | $117,100 |
| 2014 | $3,480 | $117,100 |
| 2013 | -- | $117,100 |
| 2012 | -- | $117,100 |
| 2011 | -- | $117,100 |
| 2010 | -- | $117,100 |
| 2009 | -- | $117,100 |
| 2008 | -- | $117,100 |
| 2007 | -- | $117,100 |
| 2006 | -- | $117,100 +2.3% |
| 2005 | -- | $114,500 |
| 2004 | -- | $114,500 |
| 2003 | -- | $114,500 |
| 2002 | -- | $114,500 |
| 2001 | -- | $114,500 |
Find assessor info on the county website
Neighborhood: 19701
Nearby homes
- $519,3004 bd3 ba2.2k sqft11 Valerie Dr, Bear, DE 19701Off Market
- $528,8004 bd2 ba2.9k sqft15 Valerie Dr, Bear, DE 19701Off Market
- $518,7004 bd2 ba2.8k sqft13 Mabel Ln, Bear, DE 19701Off Market
- $471,2003 bd2 ba2.2k sqft9 Valerie Dr, Bear, DE 19701Off Market

- $476,7004 bd2 ba2.4k sqft28 Valerie Dr, Bear, DE 19701Off Market
- $464,1003 bd3 ba1.7k sqft30 Valerie Dr, Bear, DE 19701Off Market
- $485,2004 bd2 ba2.4k sqft26 Valerie Dr, Bear, DE 19701Off Market
- $430,7003 bd2 ba2.2k sqft15 Mabel Ln, Bear, DE 19701Off Market
Nearby schools
GreatSchools rating
- 7/10Keene (William B.) Elementary SchoolGrades: K-5Distance: 0.9 mi
- 3/10Gauger-Cobbs Middle SchoolGrades: 6-8Distance: 4.4 mi
- 1/10Glasgow High SchoolGrades: 9-12Distance: 2.8 mi
Schools provided by the listing agent
- Elementary: Bancroft
- Middle: Gauger-cobbs
- High: Glasgow
- District: Christina
Source: Bright MLS. This data may not be complete. We recommend contacting the local school district to confirm school assignments for this home.
Get a cash offer in 3 minutes
Find out how much your home could sell for in as little as 3 minutes with a no-obligation cash offer.
Estimated market value
$568,800
Get a cash offer in 3 minutes
Find out how much your home could sell for in as little as 3 minutes with a no-obligation cash offer.
Estimated market value
$568,800
- Delaware
- New Castle County
- Bear
- 19701
- 13 Valerie Dr
Nearby cities
Nearby zip codes
Other Bear Topics
