Skip main navigation
Active
  • $1,375,000

    13 Valley Frg, Nashville, TN 37205

    4beds
    3,491sqft
    : 
    $8,601/mo
    Get pre-qualified
    Single Family Residence, Residential
    Built in 1976
    6,098 Square Feet Lot
    $-- Zestimate®
    $394/sqft
    $480/mo HOA

    What's special

    Inviting finishesWarm inviting atmosphereFunctional layoutPlenty of roomNatural lightLarge bonus roomLarge patio
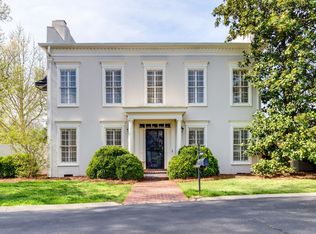
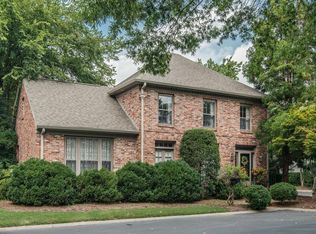
    First showings at the Open house Sunday, August 30th 2:00-4:00. This beautifully decorated 4 bedroom, 2.5 bath home offers the perfect blend of style, comfort and convenience. It is located in the desirable gated community of Sugartree close to restaurants and shopping. Featuring a formal living room (currently used as an office), a lovely paneled den, and a large bonus room that provide flexible spaces for work, relaxation or entertaining. Upstairs you will find 4 spacious and beautifully appointed bedrooms, each offering plenty of room, natural light and a warm, inviting atmosphere. The thoughtful living spaces are complemented by a large patio that creates an ideal setting for gathering with family and friends. With its inviting finishes, functional layout and exception location, this home is ready to welcome new owners.
    2 days
    331
    19

    Likely to sell faster than

    Zillow last checked:

    Listing updated:

    Listed by:

    Jenny Perkins 615-504-2979,

    Fridrich & Clark Realty 615-327-4800

    Source: RealTracs MLS as distributed by MLS GRID,MLS#: 3527739MLS Logo

      Facts & features

      Interior

      Bedrooms & bathrooms
      • Bedrooms: 4
      • Bathrooms: 3
      • Full bathrooms: 2
      • 1/2 bathrooms: 1
      Bedroom 1
      • Features: Full Bath
      • Level: Full Bath
      • Area: 255 Square Feet
      • Dimensions: 17x15
      Bedroom 2
      • Area: 240 Square Feet
      • Dimensions: 16x15
      Bedroom 3
      • Area: 225 Square Feet
      • Dimensions: 15x15
      Bedroom 4
      • Area: 168 Square Feet
      • Dimensions: 14x12
      Primary bathroom
      • Features: Suite
      • Level: Suite
      Den
      • Features: Paneled
      • Level: Paneled
      • Area: 300 Square Feet
      • Dimensions: 20x15
      Dining room
      • Features: Formal
      • Level: Formal
      • Area: 225 Square Feet
      • Dimensions: 15x15
      Kitchen
      • Features: Eat-in Kitchen
      • Level: Eat-in Kitchen
      • Area: 315 Square Feet
      • Dimensions: 21x15
      Living room
      • Features: Formal
      • Level: Formal
      • Area: 225 Square Feet
      • Dimensions: 15x15
      Recreation room
      • Features: Other
      • Level: Other
      • Area: 400 Square Feet
      • Dimensions: 20x20
      Heating
      • Central, Natural Gas
      Cooling
      • Central Air, Electric
      Appliances
      • Included: Built-In Electric Oven, Built-In Gas Range
      Features
      • Bookcases, Ceiling Fan(s), Entrance Foyer, Extra Closets, Walk-In Closet(s)
      • Flooring: Carpet, Wood, Tile
      • Basement: Crawl Space
      • Number of fireplaces: 1
      • Fireplace features: Den, Gas
      Interior area
      • Total structure area: 3,491
      • Total interior livable area: 3,491 sqft
      • Finished area above ground: 3,491
      Video & virtual tour

      Property

      Parking
      • Total spaces: 2
      • Parking features: Garage Door Opener, Garage Faces Rear
      • Attached garage spaces: 2
      Features
      • Levels: Two
      • Stories: 2
      • Patio & porch: Patio
      • Pool features: Association
      Lot
      • Size: 6,098 Square Feet
      • Dimensions: 60 x 102
      Details
      • Parcel number: 116080C01300CO
      • Special conditions: Standard
      • Other equipment: Irrigation System

      Construction

      Type & style
      • Home type: SingleFamily
      • Architectural style: Traditional
      • Property subtype: Single Family Residence, Residential
      Materials
      • Brick
      • Roof: Shingle
      Condition
      • New construction: No
      • Year built: 1976

      Utilities & green energy

      • Sewer: Public Sewer
      • Water: Public
      • Utilities for property: Electricity Available, Natural Gas Available, Water Available, Underground Utilities

      Community & HOA

      Community
      • Subdivision: Sugartree
      HOA
      • Has HOA: Yes
      • Amenities included: Clubhouse, Gated, Playground, Pool, Tennis Court(s), Underground Utilities
      • Services included: Maintenance Structure, Maintenance Grounds, Recreation Facilities, Trash
      • HOA fee: $480 monthly
      Location
      • Region: Nashville

      Financial & listing details

      • Price per square foot: $394/sqft
      • Tax assessed value: $1,150,000
      • Annual tax amount: $8,090
      • Date on market: 8/30/2026
      • Electric utility on property: Yes

        Estimated market value

        Not available

        Estimated sales range

        Not available

        Not available

        Price history

        DateEventPrice
        8/30/2026Listed for sale$1,375,000+5.9%$394/sqft
        Source: RealTracs MLS as distributed by MLS GRID #3527739 Report a problem
        9/26/2023Listing removed--
        Source: RealTracs MLS as distributed by MLS GRID #2532033 Report a problem
        8/11/2023Price change$1,299,000-7.1%$372/sqft
        Source: RealTracs MLS as distributed by MLS GRID #2532033 Report a problem
        6/21/2023Price change$1,399,000-1.4%$401/sqft
        Source: RealTracs MLS as distributed by MLS GRID #2532033 Report a problem
        6/2/2023Listed for sale$1,419,000+142.6%$406/sqft
        Source: RealTracs MLS as distributed by MLS GRID #2532033 Report a problem
        6/9/2016Sold$585,000$168/sqft
        Source: RealTracs MLS as distributed by MLS GRID #1708467 Report a problem

        Public tax history

        YearProperty taxesTax assessment
        2025$8,090 +37.6%$287,500 +59.1%
        2024$5,878 $180,650
        2023$5,878 $180,650
        2022$5,878 -1%$180,650
        2021$5,940 -6.3%$180,650 +20.2%
        2020$6,342 +33.8%$150,250
        2019$4,740 $150,250
        2018$4,740 0%$150,250
        2017$4,740 $150,250 +25.6%
        2016$4,740 -12.3%$119,650
        2015$5,403 $119,650
        2014$5,403 $119,650
        2013-- $119,650 -4.9%
        2012-- $125,875 -6%
        2011-- $133,875
        2010-- $133,875
        2009-- $133,875 +15.1%
        2008-- $116,325
        2007-- $116,325
        2006-- --
        2005-- --
        2004-- --
        2003-- --
        2002-- --
        2001-- --
        2000-- --
        Find assessor info on the county website

        Monthly payment

        Est. payment

        Payment breakdown

        Explore the cost of this home by adjusting the details. Changes won't be saved.
        All calculations are estimates and provided by Zillow, Inc. for informational purposes only. Actual amounts may vary.
        HOA fees may include property taxes on listings classified as Co-Ops. Contact the listing agent and/or owner for fee details.
        See how much you could borrow to make a competitive offer.

        Climate risks

        Neighborhood: Sugartree

        Getting around

        29 / 100
        Car-Dependent
        34 / 100
        Somewhat Bikeable

        Nearby schools

        GreatSchools rating
        Schools provided by the listing agent
        • Elementary: Julia Green Elementary
        • Middle: John Trotwood Moore Middle
        • High: Hillsboro Comp High School

        Source: RealTracs MLS as distributed by MLS GRID. This data may not be complete. We recommend contacting the local school district to confirm school assignments for this home.

        A local agent can set up tours, give advice and negotiate with sellers.

        A local lender can help you make sure your offer is ready when you are.

        Browse local experts