*SUBMIT OFFERS - HIGHEST & BEST BY SATURDAY, MAY 30th, 5:00 PM Get ready for summer fun at Candlewood Lake - one of New England's true treasures. This pristine ranch-style home is just minutes from sunbathing, swimming, sailing, fishing, boating, and jet skiing. Step inside and experience the open-concept floor plan, perfect for entertaining family and friends. Guests will appreciate the updated kitchen featuring granite countertops, newer stainless steel appliances, updated cabinetry, luxury vinyl plank flooring, designer lighting, and more. On chilly evenings, relax by the cozy wood-burning fireplace in the living room. Entertaining continues outdoors on the expansive deck overlooking a spacious, level, and private backyard - ideal for gatherings, games, or simply unwinding in a peaceful setting. The sprawling finished lower level offers endless flexibility and currently serves as a home office, workout space, and video gaming area. Conveniently located near shopping, trendy restaurants, Danbury Town Park, nationally acclaimed Richter Golf Course, I-84, Danbury Fair Mall, Stew Leonard's, and more. Location, condition, and value - it's all here! New septic tank 2024 New roof 2019 Kitchen updated 2021 Replaced oil tank 2018 Full bath updated 2012 6 New windows - 2020
Sold for $525,000
$525,000
13 Valley Stream Drive, Danbury, CT 06811
3beds
1,680sqft
Single Family Residence
Built in 1963
0.49 Acres Lot
$527,800 Zestimate®
$313/sqft
$3,567 Estimated rent
Home value
$527,800
$480,000 - $581,000
$3,567/mo
Zestimate® history
Owner options
List your home for rent
$3,567/mo
Rent Zestimate®
Find your next renter with Zillow Rental Manager. Plus, with online applications, you can quickly screen prospective tenants – for free.
$3,567/mo
Rent Zestimate®
Refinance and save
$3,628/mo
Est. payment
Refinancing to a lower rate could help reduce your monthly payments and save thousands over the life of the loan.
$3,628/mo
Est. payment
Explore your selling options
Work with a Zillow partner agent
Leverage their expertise and Zillow's premium Showcase listings to get your home seen by more buyers.
Get startedList with your own agent
Get your home in front of millions of buyers by listing it on Zillow.
Learn how to do itSell it yourself
Take full control of how buyers see your home on Zillow by listing For Sale by Owner (FSBO).
List your homeWhat's special
Cozy wood-burning fireplaceExpansive deckHome officeDesigner lightingSprawling finished lower levelWorkout spaceGranite countertops
Zillow last checked:
Listing updated:
Listed by:
Patty McCarthy (203)733-7006,
William Raveis Real Estate 203-794-9494
Bought with:
Thai Son, RES.0784047
Dream House Realty
Source: Smart MLS,MLS#: 24173353
Facts & features
Interior
Bedrooms & bathrooms
- Bedrooms: 3
- Bathrooms: 2
- Full bathrooms: 1
- 1/2 bathrooms: 1
Primary bedroom
- Features: Ceiling Fan(s), Hardwood Floor
- Level: Main
Bedroom
- Features: Ceiling Fan(s), Hardwood Floor
- Level: Main
Bedroom
- Features: Hardwood Floor
- Level: Main
Bathroom
- Features: Engineered Wood Floor
- Level: Main
Bathroom
- Features: Granite Counters
- Level: Main
Dining room
- Features: Sliders, Hardwood Floor
- Level: Main
Family room
- Features: Engineered Wood Floor
- Level: Lower
Kitchen
- Features: Granite Counters, Pantry, Engineered Wood Floor
- Level: Main
Living room
- Features: Bay/Bow Window, Ceiling Fan(s), Fireplace, Hardwood Floor
- Level: Main
Heating
- Hot Water, Oil
Cooling
- Ceiling Fan(s)
Appliances
- Included: Oven/Range, Microwave, Refrigerator, Dishwasher, Washer, Dryer, Water Heater
- Laundry: Lower Level
Features
- Wired for Data
- Basement: Partial,Heated,Storage Space,Finished,Interior Entry
- Attic: Pull Down Stairs
- Number of fireplaces: 1
Interior area
- Total structure area: 1,680
- Total interior livable area: 1,680 sqft
- Finished area above ground: 1,242
- Finished area below ground: 438
Property
Parking
- Total spaces: 5
- Parking features: Attached, Driveway, Garage Door Opener, Paved
- Attached garage spaces: 1
- Has uncovered spaces: Yes
Features
- Patio & porch: Deck
- Exterior features: Rain Gutters, Garden
Lot
- Size: 0.49 Acres
- Features: Few Trees, Wooded, Level
Details
- Parcel number: 82369
- Zoning: RA20
Construction
Type & style
- Home type: SingleFamily
- Architectural style: Ranch
- Property subtype: Single Family Residence
Materials
- Vinyl Siding
- Foundation: Block
- Roof: Asphalt
Condition
- New construction: No
- Year built: 1963
Utilities & green energy
- Sewer: Septic Tank
- Water: Well
Community & HOA
Community
- Features: Golf, Health Club, Lake, Medical Facilities, Park, Shopping/Mall
- Subdivision: Hayestown
HOA
- Has HOA: No
Location
- Region: Danbury
Financial & listing details
- Price per square foot: $313/sqft
- Tax assessed value: $245,420
- Annual tax amount: $6,133
- Date on market: 5/21/2026
Price history
| Date | Event | Price |
|---|---|---|
| 7/27/2026 | Sold | $525,000+1.2%$313/sqft |
Source:  Smart MLS #24173353 Report a problem Smart MLS #24173353 Report a problem | ||
| 6/24/2026 | Pending sale | $518,900$309/sqft |
Source: Smart MLS #24173353 Report a problem | ||
| 5/21/2026 | Listed for sale | $518,900$309/sqft |
Source: Smart MLS #24173353 Report a problem | ||
Public tax history
| Year | Property taxes | Tax assessment |
|---|---|---|
| 2025 | $6,133 +2.3% | $245,420 |
| 2024 | $5,998 +4.8% | $245,420 |
| 2023 | $5,726 +15.5% | $245,420 +39.7% |
| 2022 | $4,958 +2.2% | $175,700 |
| 2021 | $4,849 | $175,700 |
| 2020 | $4,849 | $175,700 |
| 2019 | $4,849 | $175,700 |
| 2018 | $4,849 +5.1% | $175,700 +10.2% |
| 2017 | $4,615 +0.9% | $159,400 |
| 2016 | $4,572 +1.5% | $159,400 |
| 2015 | $4,505 +29.2% | $159,400 +0.8% |
| 2006 | $3,486 -11.3% | $158,100 |
| 2004 | $3,930 +2.3% | $158,100 |
| 2003 | $3,840 +39.8% | $158,100 +39.9% |
| 2001 | $2,746 +17% | $113,000 |
| 2000 | $2,348 -4.9% | $113,000 -4.9% |
| 1999 | $2,469 | $118,800 |
Find assessor info on the county website
Neighborhood: 06811
Nearby homes
- $565,0003 bd2 ba2.4k sqft11 Valley Stream Dr, Danbury, CT 06811Off Market
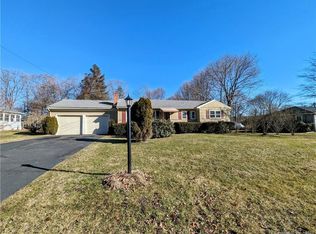
- $450,0003 bd2 ba1.9k sqft15 Valley Stream Dr, Danbury, CT 06811Sold
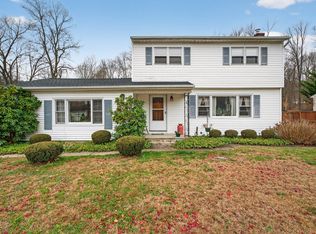
- $565,0005 bd3 ba2k sqft10 Valley Stream Dr, Danbury, CT 06811Sold
- $476,3003 bd1 ba1.3k sqft14 Valley Stream Dr, Danbury, CT 06811Off Market
- $573,0003 bd2 ba1.9k sqft17 Valley Stream Dr, Danbury, CT 06811Sold
- $480,9005 bd1 ba1.4k sqft8 Valley Stream Dr, Danbury, CT 06811Off Market
- $514,0003 bd2 ba1.1k sqft4 Adeline Dr, Danbury, CT 06811Off Market
- $455,4003 bd1 ba1.1k sqft12 Valley Stream Dr, Danbury, CT 06811Off Market
Nearby schools
GreatSchools rating
- 6/10Great Plain SchoolGrades: K-5Distance: 0.7 mi
- 2/10Broadview Middle SchoolGrades: 6-8Distance: 1.5 mi
- 2/10Danbury High SchoolGrades: 9-12Distance: 1.6 mi
Schools provided by the listing agent
- High: Danbury
Source: Smart MLS. This data may not be complete. We recommend contacting the local school district to confirm school assignments for this home.
Sell for more on Zillow
Get a Zillow Showcase℠ listing at no additional cost and you could sell for .
$527,800
2% more
+$10,556
With Zillow Showcase(estimated)
$538,356
Sell for more on Zillow
Get a Zillow Showcase℠ listing at no additional cost and you could sell for .
$527,800
2% more
+$10,556
With Zillow Showcase(estimated)
$538,356
- Connecticut
- Fairfield County
- Danbury
- 06811
- 13 Valley Stream Drive
