Skip main navigation
In contract
  • $8,500,000

    13 Vandam St, New York, NY 10013

    5beds
    4,872sqft
    Loading
    Multi Family
    Built in 1899
    -- sqft lot
    $-- Zestimate®
    $1,745/sqft
    $-- HOA

    What's special

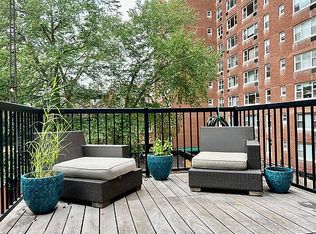
    Set within the Charlton–King–Vandam Historic District, 13 Vandam Street is an 1829 late-Federal townhouse preserved with integrity and renewed for modern comfort. Configured as an upper triplex and garden rental, there are two separate, robust and landscaped outdoor spaces, one for each unit. The centerpiece of the home is the kitchen extension, which integrates into the upper terrace for an immersive indoor/outdoor experience. With high ceilings, delicate detailing, and updated finishes, the home is adroitly set up with a generous owner's residence and an income-producing rental or mother-in-law suite below. Or, one could create a magnificent single-family home with minimal intervention. The parlor floor offers a sequence of gracious living and dining rooms with 12-foot ceilings, whitewashed pine floors, and restored intricate crown moldings, along with original marble mantels and shutters. Seven wood-burning fireplaces and the home’s soft architectural curves lend a quiet sense of grandeur. The dining room offers calming views onto the upper terrace, a 40-foot-deep landscaped sanctuary. Adjacent, a custom steel-and-glass kitchen opens onto the set-back planted terrace, creating a seamless transition between interior and exterior spaces that blends effortlessly with the home’s historic character and contemporary flow. The upper floors comprise three to four bedrooms and three bathrooms, each with its own fireplace. Designed for privacy and proportion, these levels are filled with light and look out over the gardens below and the surrounding historic district. The garden level, once home to sculptor Marguerite Stix’s Rare Shell Gallery, includes a skylit family room beneath a 16-foot glass canopy, two bedrooms spaces, an additional kitchen, and access to a private lower garden enclosed in ivy-covered brick. In total, the home features three grand entertaining rooms, two outdoor spaces, two kitchens, seven fireplaces, and central air throughout. 13 Vandam Street embodies the enduring grace of early New York architecture, offering timeless Village living with the comfort and ease of a modern home.
    154 days
    |
    86
    |
    5
    |

    Zillow last checked:

    Listing updated:

    Listed by:

    Compass 646-610-3055,

    Nick Gavin,

    Allison Fraza

    Source: StreetEasy,MLS#: S1810969

      Facts & features

      Interior

      Bedrooms & bathrooms
      • Bedrooms: 5
      • Bathrooms: 4
      • Full bathrooms: 3
      • 1/2 bathrooms: 1
      Cooling
      • Central Air
      Appliances
      • Included: Dishwasher, Washer/Dryer
      Features
      • Flooring: Hardwood
      Interior area
      • Total structure area: 4,872
      • Total interior livable area: 4,872 sqft

      Property

      Features
      • Patio & porch: Terrace, Other
      • Exterior features: Garden, Terrace
      Details
      • Parcel number: 005060046
      • Special conditions: Resale

      Construction

      Type & style
      • Home type: MultiFamily
      • Property subtype: Multi Family
      Condition
      • Year built: 1899

      Community & HOA

      Community
      • Subdivision: Hudson Square
      Location
      • Region: New York

      Financial & listing details

      • Price per square foot: $1,745/sqft
      • Tax assessed value: $10,731,000
      • Annual tax amount: $47,484
      • Date on market: 2/13/2026

        Estimated market value

        Not available

        Estimated sales range

        Not available

        $7,620/mo

        Price history

        DateEventPrice
        12/21/1998Sold$2,000,000-50.3%$411/sqft
        Source: Public Record Report a problem
        7/3/1995Sold$4,025,000$826/sqft
        Source: Public Record Report a problem

        Public tax history

        YearProperty taxesTax assessment
        2025$47,487 $643,860 +22.1%
        2024$47,487 +0.4%$527,340 -13.3%
        2023$47,313 $608,520 +17.7%
        2022-- $516,900 -6.9%
        2021-- $555,480 +17%
        2020-- $474,840 -12.8%
        2019$41,704 +2.7%$544,740 +180.6%
        2018$40,612 +8.8%$194,139 +6%
        2017$37,335 +7.7%$183,150 +5.6%
        2016$34,663 $173,391 +5.6%
        2015$34,663 +78.7%$164,186
        2014$19,397 $164,186 +0.7%
        2013-- $163,034 +13.5%
        2012-- $143,675 +6%
        2011-- $135,543 +6%
        2010-- $127,872
        2009-- $127,872 +0.8%
        2008-- $126,912 +6%
        2007-- $119,730 +6%
        2006-- $112,953 +6%
        2005-- $106,560
        2004-- $106,560 +0.8%
        2003-- $105,760 +6%
        2002-- $99,775 +6%
        2001-- $94,128 +6%
        2000-- $88,800
        Find assessor info on the county website

        Monthly payment

        Estimated monthly payment$1,822
        All calculations are estimates and provided by Zillow, Inc. for informational purposes only. Actual amounts may vary.
        HOA fees may include property taxes on listings classified as Co-Ops. Contact the listing agent and/or owner for fee details.
        Mortgage interest rates are dependent on a number of factors, including credit score, down payment, and repayment length. Interest rate data provided by Zillow Group Marketplace, Inc. as of 1/1/1970 from various mortgage lenders with which we have lead or other similar arrangements; the Estimated Payment is an average of those rates.
        See how much you could borrow to make a competitive offer.

        Climate risks

        Neighborhood: SoHo

        Getting around

        100 / 100
        Walker's Paradise
        100 / 100
        Rider's Paradise
        96 / 100
        Biker's Paradise

        Nearby schools

        GreatSchools rating

        A local agent can set up tours, give advice and negotiate with sellers.

        Browse local experts

        Similar homes