Skip main navigation
Sold for $927,500
  • $927,500

    13 Vaughan Ave, Newport, RI 02840

    3beds
    1,310sqft
    Single Family Residence
    Built in 1989
    2,387 Square Feet Lot
    $937,200 Zestimate®
    $708/sqft
    $3,863 Estimated rent

    Home value

    $937,200

    $769,000 - $1.14M

    $3,863/mo

    Zestimate® history
    Loading
    Loading...

    Owner options

    List your home for rent

    $3,863/mo

    Rent Zestimate®

    Find your next renter with Zillow Rental Manager. Plus, with online applications, you can quickly screen prospective tenants – for free.

    Learn more

    $3,863/mo

    Rent Zestimate®

    Refinance and save

    $5,594/mo

    Est. payment

    Refinancing to a lower rate could help reduce your monthly payments and save thousands over the life of the loan.

    See today's rates

    $5,594/mo

    Est. payment

    Explore your selling options

    Work with a Zillow partner agent

    Leverage their expertise and Zillow's premium Showcase listings to get your home seen by more buyers.

    Get started

    List with your own agent

    Get your home in front of millions of buyers by listing it on Zillow.

    Learn how to do it

    Sell it yourself

    Take full control of how buyers see your home on Zillow by listing For Sale by Owner (FSBO).

    List your home

    What's special

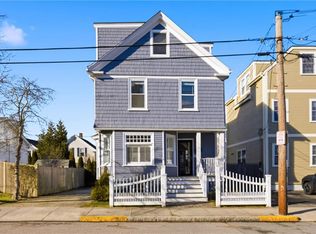
    Gas fireplaceFenced backyardUpdated kitchenHardwood flooringPrimary suiteTranquil streetModern stainless steel appliances
    Welcome to 13 Vaughan Avenue, a 3 Bedroom/3 Bathroom single-family residence nestled in the heart of Newport, Rhode Island. This charming home, built in 1989, has 3 levels of comfortable living space that will suit a number of lifestyles. Set on a tranquil street in the desirable Fifth Ward neighborhood. As you step inside, you're greeted by a warm and inviting interior that features an open living/dining area with hardwood flooring. The updated kitchen is a chefs delight, complete with sleek quartz countertops, modern stainless steel appliances, and gas cooking that will inspire culinary creations. Relax by the cozy gas fireplace in the living room, perfect for chilly New England evenings. Retreat to the primary suite, offering a spacious walk-in closet and an en-suite bathroom that provides a private oasis after a long day. Entertain with ease in the fenced backyard, which offers a secure space for pets or children to play. Parking is a breeze with two off-street parking spaces available for your convenience. This homes location is unmatched, with easy access to Morton Park, the vibrant Thames Street with its shops and restaurants, the stunning beaches, and the scenic Cliff Walk. Enjoy the best of Newport living at 13 Vaughan Avenue, where comfort meets convenience in an idyllic setting.

    Zillow last checked:

    Listing updated:

    Listed by:

    Parker Sizeland 401-862-7428,

    Lila Delman Compass,

    Bill Sizeland 401-862-0784,

    Lila Delman Compass

    Bought with:

    Paul DeFalco, RES.0041653

    HomeSmart Professionals

    Source: StateWide MLS RI,MLS#: 1389612MLS Logo

    Facts & features

    Interior

    Bedrooms & bathrooms
    • Bedrooms: 3
    • Bathrooms: 3
    • Full bathrooms: 3
    Primary bedroom
    • Features: Ceiling Height 7 to 9 ft
    • Level: Third
    • Area: 160 Square Feet
    • Dimensions: 16
    Bathroom
    • Features: Ceiling Height 7 to 9 ft
    • Level: First
    • Area: 35 Square Feet
    • Dimensions: 7
    Bathroom
    • Features: Ceiling Height 7 to 9 ft
    • Level: Third
    • Area: 56 Square Feet
    • Dimensions: 8
    Bathroom
    • Features: Ceiling Height 7 to 9 ft
    • Level: Second
    • Area: 28 Square Feet
    • Dimensions: 7
    Other
    • Features: Ceiling Height 7 to 9 ft
    • Level: Second
    • Area: 80 Square Feet
    • Dimensions: 10
    Other
    • Features: Ceiling Height 7 to 9 ft
    • Level: Second
    • Area: 196 Square Feet
    • Dimensions: 14
    Dining area
    • Features: Ceiling Height 7 to 9 ft
    • Level: First
    • Area: 72 Square Feet
    • Dimensions: 12
    Kitchen
    • Features: Ceiling Height 7 to 9 ft
    • Level: First
    • Area: 63 Square Feet
    • Dimensions: 9
    Living room
    • Features: Ceiling Height 7 to 9 ft
    • Level: First
    • Area: 154 Square Feet
    • Dimensions: 14
    Heating
    • Natural Gas, Forced Water, Gas Connected
    Cooling
    • Window Unit(s)
    Appliances
    • Included: Gas Water Heater, Dishwasher, Microwave, Oven/Range, Refrigerator
    Features
    • Wall (Dry Wall), Plumbing (Copper), Plumbing (PVC)
    • Flooring: Ceramic Tile, Hardwood, Laminate
    • Windows: Insulated Windows
    • Basement: Full,Interior and Exterior,Unfinished,Laundry,Storage Space,Work Shop
    • Number of fireplaces: 1
    • Fireplace features: Gas
    Interior area
    • Total structure area: 1,310
    • Total interior livable area: 1,310 sqft
    • Finished area above ground: 1,310
    • Finished area below ground: 0

    Property

    Parking
    • Total spaces: 2
    • Parking features: No Garage, Driveway
    • Has uncovered spaces: Yes
    Features
    • Patio & porch: Deck, Porch
    • Waterfront features: Walk to Salt Water
    Lot
    • Size: 2,387 Square Feet
    • Features: Sidewalks
    Details
    • Parcel number: NEWPM040B0084
    • Zoning: R10
    • Special conditions: Conventional/Market Value

    Construction

    Type & style
    • Home type: SingleFamily
    • Architectural style: Cottage
    • Property subtype: Single Family Residence
    Materials
    • Dry Wall, Clapboard
    • Foundation: Concrete Perimeter
    Condition
    • New construction: No
    • Year built: 1989

    Utilities & green energy

    • Electric: 100 Amp Service, Circuit Breakers, Individual Meter
    • Sewer: Public Sewer
    • Water: Individual Meter, Municipal
    • Utilities for property: Sewer Connected, Water Connected

    Community & HOA

    Community
    • Features: Near Public Transport, Hospital, Marina, Recreational Facilities, Restaurants, Schools, Near Shopping, Near Swimming, Tennis
    • Subdivision: Fifth Ward
    HOA
    • Has HOA: No
    Location
    • Region: Newport

    Financial & listing details

    • Price per square foot: $708/sqft
    • Tax assessed value: $795,000
    • Annual tax amount: $5,545
    • Date on market: 7/10/2025

    Price history

    DateEventPrice
    12/3/2025Sold$927,500-0.8%$708/sqft
    Source: StateWide MLS RI #1389612 Report a problem
    11/6/2025Pending sale$935,000$714/sqft
    Source: StateWide MLS RI #1389612 Report a problem
    10/23/2025Contingent$935,000$714/sqft
    Source: StateWide MLS RI #1389612 Report a problem
    9/30/2025Price change$935,000-3.1%$714/sqft
    Source: StateWide MLS RI #1389612 Report a problem
    8/4/2025Price change$965,000-2%$737/sqft
    Source: StateWide MLS RI #1389612 Report a problem
    7/10/2025Listed for sale$985,000+184.4%$752/sqft
    Source: StateWide MLS RI #1389612 Report a problem
    9/18/2012Sold$346,308+109.9%$264/sqft
    Source: Public Record Report a problem
    4/25/2001Sold$165,000$126/sqft
    Source: Public Record Report a problem

    Public tax history

    YearProperty taxesTax assessment
    2025$5,708 +3%$795,000
    2024$5,541 +10.5%$795,000 +52.3%
    2023$5,015 $521,900
    2022$5,015 +3%$521,900
    2021$4,869 +9%$521,900 +20.1%
    2020$4,469 $434,700
    2019$4,469 +2.9%$434,700
    2018$4,343 +8.6%$434,700 +21.8%
    2017$4,000 +2.6%$356,800
    2016$3,900 +2.4%$356,800
    2015$3,807 -7.4%$356,800 +4.7%
    2014$4,110 +6.2%$340,800
    2012$3,871 +3.6%$340,800 -9.5%
    2011$3,738 +3.9%$376,400
    2010$3,598 +0.4%$376,400
    2009$3,583 -1.4%$376,400 -10.2%
    2008$3,634 +4%$419,100
    2007$3,495 +4%$419,100
    2006$3,361 +22.7%$419,100 +118.6%
    2005$2,739 +11.2%$191,700
    2002$2,463 $191,700
    Find assessor info on the county website

    Neighborhood: Fifth Ward

    Nearby schools

    GreatSchools rating
    Get a cash offer in 3 minutes
    Find out how much your home could sell for in as little as 3 minutes with a no-obligation cash offer.
    Estimated market value
    $937,200
    Get a cash offer in 3 minutes
    Find out how much your home could sell for in as little as 3 minutes with a no-obligation cash offer.
    Estimated market value
    $937,200