Skip main navigation
Active
  • Price cut: $5K (6/11)
    $274,900

    13 Vermont Dr, Petal, MS 39465

    3beds
    1,603sqft
    : 
    Loading
    Get pre-qualified
    Residential, Single Family Residence
    Built in 2024
    0.29 Acres Lot
    $-- Zestimate®
    $171/sqft
    $-- HOA

    What's special

    Separate showerTrue split floor planClassic brick exteriorAll appliances includedClean modern layoutRecessed lightingStainless appliances
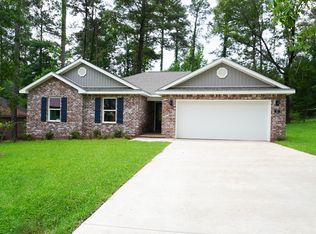
    Like-new and barely lived in, this move-in ready home in the highly sought-after Petal School District offers a clean, modern layout with spacious living areas, a true split floor plan, and all appliances included! From the curb, the classic brick exterior, covered front porch, and clean landscaping create a welcoming first impression. Inside, the oversized living room immediately stands out with its impressive 17 x 18 footprint, recessed lighting, and open connection to the kitchen and dining area, creating one large, flexible space that can be arranged in multiple ways. The kitchen is finished with granite countertops, stainless appliances, and an island that provides extra prep space and seating. Cabinet storage wraps the perimeter, and the layout keeps everything within easy reach while still feeling open to the main living area. The dining space sits just off the kitchen with direct access to the backyard. The primary suite is privately positioned on one side of the home and offers a spacious bedroom, a large walk-in closet, and a well-designed bathroom with a dual-sink vanity, granite countertops, and a separate shower. On the opposite side, two additional bedrooms share a full bath with a long vanity and practical layout. The laundry room is tucked off the hallway near the garage and includes washer and dryer that will remain, along with the refrigerator in the kitchen, making this one truly ready to go from day one. Out back, the covered patio gives you a shaded spot to relax or grill, with a backyard that's easy to maintain and ready for your ideas. Additional highlights include a 2-car garage, excellent storage throughout, and a location that keeps you convenient to everything Petal has to offer while still tucked into a quiet residential setting. Vacant and ready for immediate occupancy- schedule your private viewing today!
    105 days
    |
    155
    |
    7
    |

    Zillow last checked:

    Listing updated:

    Listed by:

    Charles M Dawe 601-530-3293,

    Keller Williams 601-819-0399

    Source: MLS United,MLS#: 4144609

    Loading...

      Facts & features

      Interior

      Bedrooms & bathrooms
      • Bedrooms: 3
      • Bathrooms: 2
      • Full bathrooms: 2
      Heating
      • Central, Electric
      Cooling
      • Central Air, Electric
      Appliances
      • Included: Dishwasher, Electric Range, Microwave, Refrigerator
      • Laundry: Laundry Room
      Features
      • Granite Counters, Open Floorplan, Recessed Lighting, Walk-In Closet(s)
      • Flooring: Vinyl, Carpet
      • Has fireplace: No
      Interior area
      • Total structure area: 1,603
      • Total interior livable area: 1,603 sqft
      Video & virtual tour

      Property

      Parking
      • Total spaces: 2
      • Parking features: Attached, Garage Faces Front
      • Attached garage spaces: 2
      Features
      • Levels: One
      • Stories: 1
      • Patio & porch: Front Porch
      • Exterior features: Other
      Lot
      • Size: 0.29 Acres
      Details
      • Parcel number: 3022b25003.06

      Construction

      Type & style
      • Home type: SingleFamily
      • Property subtype: Residential, Single Family Residence
      Materials
      • Brick
      • Foundation: Slab
      • Roof: Architectural Shingles
      Condition
      • Move In Ready
      • New construction: No
      • Year built: 2024

      Utilities & green energy

      • Sewer: Public Sewer
      • Water: Public
      • Utilities for property: Cable Available, Electricity Connected, Sewer Connected, Water Connected

      Community & HOA

      Community
      • Subdivision: Williamsburg
      Location
      • Region: Petal

      Financial & listing details

      • Price per square foot: $171/sqft
      • Annual tax amount: $119
      • Date on market: 4/2/2026
      • Electric utility on property: Yes

        Estimated market value

        Not available

        Estimated sales range

        Not available

        Not available

        Price history

        DateEventPrice
        6/11/2026Price change$274,900-1.8%$171/sqft
        Source: MLS United #4144609 Report a problem
        4/2/2026Listed for sale$279,900$175/sqft
        Source: HSMLS #146503 Report a problem
        12/3/2025Listing removed$279,900$175/sqft
        Source: HSMLS #144711 Report a problem
        10/30/2025Listed for sale$279,900+4.2%$175/sqft
        Source: HSMLS #144711 Report a problem
        2/28/2025Sold--
        Source: HSMLS #139460 Report a problem
        2/13/2025Pending sale$268,650$168/sqft
        Source: HSMLS #139460 Report a problem
        1/2/2025Price change$268,650-3.9%$168/sqft
        Source: HSMLS #139460 Report a problem
        11/8/2024Price change$279,650+0.6%$174/sqft
        Source: HSMLS #139460 Report a problem
        9/1/2024Listed for sale$277,900$173/sqft
        Source: HSMLS #139460 Report a problem

        Public tax history

        Tax history is unavailable.

        Monthly payment

        Est. payment

        Payment breakdown

        Explore the cost of this home by adjusting the details. Changes won't be saved.
        All calculations are estimates and provided by Zillow, Inc. for informational purposes only. Actual amounts may vary.
        HOA fees may include property taxes on listings classified as Co-Ops. Contact the listing agent and/or owner for fee details.
        Mortgage interest rates are dependent on a number of factors, including credit score, down payment, and repayment length. Interest rate data provided by Zillow Group Marketplace, Inc. as of 1/1/1970 from various mortgage lenders with which we have lead or other similar arrangements; the Estimated Payment is an average of those rates.
        See how much you could borrow to make a competitive offer.

        Climate risks

        Neighborhood: 39465

        Getting around

        2 / 100
        Car-Dependent
        21 / 100
        Somewhat Bikeable

        Nearby schools

        GreatSchools rating

        A local agent can set up tours, give advice and negotiate with sellers.

        A local lender can help you make sure your offer is ready when you are.

        Browse local experts

        Similar homes