STONE SPRING NEW MELROSE MODEL NOW RELEASED! New Year, New Home! Discover worry-free homeownership at Essence at Stone Spring by Stanley Martin, where small-town charm meets modern convenience — all at an exceptional value. Best of all, list price includes all options and upgrades. Welcome to The Melrose, a beautifully designed 4-bedroom, 2.5-bath home offering stylish and functional living across two thoughtfully crafted levels. The open-concept main level features luxury vinyl plank flooring and a gourmet kitchen complete with quartz countertops, stainless steel GE appliances, and a large center island that flows seamlessly into the dining and family rooms — ideal for entertaining and everyday living. A versatile main-level flex room provides the perfect space for a home office, study, or playroom. Upstairs, all four bedrooms feature spacious walk-in closets, providing generous storage. A convenient upstairs laundry room adds everyday ease and efficiency. Stanley Martin’s advanced energy-efficient construction helps reduce monthly utility costs while enhancing comfort year-round. Enjoy the Stone Spring lifestyle with unbeatable convenience: ✔ Walk to Starbucks and the community dog park Only 6 miles to historic Harpers Ferry for hiking, dining, and outdoor recreation ✔ Minutes to Harpers Ferry Brewing ✔ Close to Hollywood Casino at Charles Town Races ✔ Just 30 minutes to Leesburg, VA ✔ Easy access to Jefferson County Memorial Park 📍 Sales Office Open Daily Monday, Thursday, Friday & Saturday: 10 AM – 5 PM Sunday: 12 PM – 5 PM Closed Tuesday & Wednesday Model homes are available for self-guided tours during closed hours. Simply scan the QR code posted on the sales office door to receive your access instructions. Don’t miss this move-in ready opportunity — schedule your tour today!
Sold for $414,990
$414,990
13 Vernon St, Charles Town, WV 25414
4beds
2,210sqft
Single Family Residence
Built in 2026
6,810 Square Feet Lot
$411,700 Zestimate®
$188/sqft
$2,603 Estimated rent
Home value
$411,700
$362,000 - $469,000
$2,603/mo
Zestimate® history
Owner options
List your home for rent
$2,603/mo
Rent Zestimate®
Find your next renter with Zillow Rental Manager. Plus, with online applications, you can quickly screen prospective tenants – for free.
$2,603/mo
Rent Zestimate®
Refinance and save
$2,651/mo
Est. payment
Refinancing to a lower rate could help reduce your monthly payments and save thousands over the life of the loan.
$2,651/mo
Est. payment
Explore your selling options
Work with a Zillow partner agent
Leverage their expertise and Zillow's premium Showcase listings to get your home seen by more buyers.
Get startedList with your own agent
Get your home in front of millions of buyers by listing it on Zillow.
Learn how to do itSell it yourself
Take full control of how buyers see your home on Zillow by listing For Sale by Owner (FSBO).
List your homeWhat's special
Large center islandOpen-concept main levelCommunity dog parkStainless steel ge appliancesStylish and functional livingLuxury vinyl plank flooringGourmet kitchen
Zillow last checked:
Listing updated:
Listed by:
Dick Bryan 703-967-2073,
The Bryan Group Real Estate, LLC
Bought with:
NON MEMBER, 0225194075
Non Subscribing Office
Source: Bright MLS,MLS#: WVJF2021810
Facts & features
Interior
Bedrooms & bathrooms
- Bedrooms: 4
- Bathrooms: 3
- Full bathrooms: 2
- 1/2 bathrooms: 1
- Main level bathrooms: 1
Heating
- ENERGY STAR Qualified Equipment, Heat Pump, Electric
Cooling
- ENERGY STAR Qualified Equipment, Heat Pump, Programmable Thermostat, Electric
Appliances
- Included: Disposal, Energy Efficient Appliances, ENERGY STAR Qualified Dishwasher, ENERGY STAR Qualified Refrigerator, Ice Maker, Microwave, Oven, Oven/Range - Electric, Stainless Steel Appliance(s), Water Heater, Electric Water Heater
- Laundry: Hookup, Upper Level, Washer/Dryer Hookups Only
Features
- Bathroom - Stall Shower, Bathroom - Tub Shower, Bathroom - Walk-In Shower, Breakfast Area, Combination Dining/Living, Dining Area, Entry Level Bedroom, Open Floorplan, Eat-in Kitchen, Kitchen - Gourmet, Kitchen Island, Pantry, Recessed Lighting, Upgraded Countertops, Walk-In Closet(s)
- Flooring: Luxury Vinyl, Carpet
- Doors: ENERGY STAR Qualified Doors, Sliding Glass, Insulated
- Windows: Double Pane Windows, Energy Efficient, ENERGY STAR Qualified Windows, Low Emissivity Windows, Screens, Sliding, Vinyl Clad
- Has basement: No
- Has fireplace: No
Interior area
- Total structure area: 2,210
- Total interior livable area: 2,210 sqft
- Finished area above ground: 2,210
Property
Parking
- Total spaces: 4
- Parking features: Garage Faces Front, Concrete, Attached, Driveway
- Attached garage spaces: 2
- Uncovered spaces: 2
Accessibility
- Accessibility features: None
Features
- Levels: Two
- Stories: 2
- Exterior features: Sidewalks, Rain Gutters
- Pool features: None
Lot
- Size: 6,810 Square Feet
Details
- Additional structures: Above Grade
- Parcel number: 03 11B025900000000
- Zoning: 0
- Special conditions: Standard
Construction
Type & style
- Home type: SingleFamily
- Architectural style: Transitional,Traditional
- Property subtype: Single Family Residence
Materials
- Batts Insulation, Blown-In Insulation, CPVC/PVC, Low VOC Products/Finishes, Stone, Vinyl Siding
- Foundation: Concrete Perimeter, Passive Radon Mitigation, Slab
- Roof: Asphalt,Architectural Shingle
Condition
- Excellent
- New construction: Yes
- Year built: 2026
Details
- Builder model: THE MELROSE- Elevation A
- Builder name: STANLEY MARTIN
Utilities & green energy
- Electric: 200+ Amp Service
- Sewer: Public Sewer
- Water: Public
- Utilities for property: Cable Available, Electricity Available, Multiple Phone Lines, Phone Available, Sewer Available, Water Available, Underground Utilities, Fiber Optic
Green energy
- Energy efficient items: Appliances, Construction, Flooring, HVAC
Community & HOA
Community
- Subdivision: Stone Spring
HOA
- Has HOA: Yes
- Amenities included: Dog Park, Tot Lots/Playground
- Services included: Common Area Maintenance, Snow Removal, Trash, Fiber Optics at Dwelling, Fiber Optics Available
- HOA fee: $60 monthly
Location
- Region: Charles Town
Financial & listing details
- Price per square foot: $188/sqft
- Date on market: 2/9/2026
- Listing agreement: Exclusive Right To Sell
- Listing terms: Conventional,FHA,VA Loan,USDA Loan,Cash
- Ownership: Fee Simple
Price history
| Date | Event | Price |
|---|---|---|
| 4/6/2026 | Sold | $414,990-0.7%$188/sqft |
Source:  Bright MLS #WVJF2021810 Report a problem Bright MLS #WVJF2021810 Report a problem | ||
| 2/24/2026 | Pending sale | $417,990$189/sqft |
Source: Bright MLS #WVJF2021810 Report a problem | ||
| 2/9/2026 | Listed for sale | $417,990$189/sqft |
Source: Bright MLS #WVJF2021810 Report a problem | ||
Public tax history
Tax history is unavailable.
Neighborhood: 25414
Nearby homes
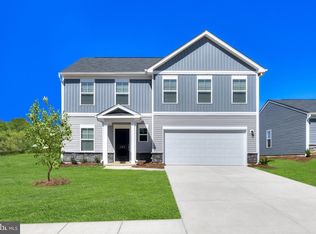
- $423,7404 bd3 ba2.4k sqft35 Vernon St, Charles Town, WV 25414Sold
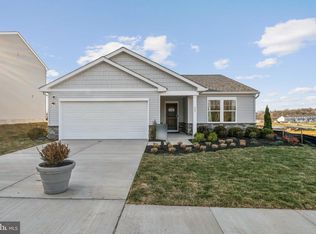
- $379,4902 bd2 ba1.5k sqft21 Vernon St, Charles Town, WV 25414Sold
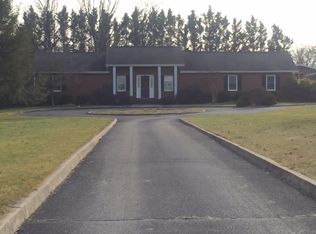
- $574,3004 bd2 ba2.4k sqft560 Keyes Ferry Rd, Charles Town, WV 25414Off Market
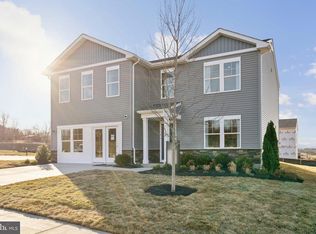
- $416,9904 bd3 ba2.2k sqft107 Empire Rd, Charles Town, WV 25414Sold
- $420,9904 bd3 ba2.4k sqft47 Vernon St, Charles Town, WV 25414Sold
- $416,9904 bd3 ba2.2k sqft83 Vernon St, Charles Town, WV 25414Sold
- $385,7902 bd2 ba1.5k sqft59 Vernon St, Charles Town, WV 25414Sold
- $429,9904 bd3 ba2.4k sqft93 Empire Ln, Charles Town, WV 25414Sold
Nearby schools
GreatSchools rating
- 7/10Driswood Elementary SchoolGrades: PK-5Distance: 3.3 mi
- 7/10Wildwood Middle SchoolGrades: 6-8Distance: 4.5 mi
- 5/10Washington High SchoolGrades: 9-12Distance: 3.3 mi
Schools provided by the listing agent
- Elementary: Driswood
- Middle: Harpers Ferry
- High: Washington
- District: Jefferson County Schools
Source: Bright MLS. This data may not be complete. We recommend contacting the local school district to confirm school assignments for this home.
Get a cash offer in 3 minutes
Find out how much your home could sell for in as little as 3 minutes with a no-obligation cash offer.
Estimated market value
$411,700
Get a cash offer in 3 minutes
Find out how much your home could sell for in as little as 3 minutes with a no-obligation cash offer.
Estimated market value
$411,700
- West Virginia
- Jefferson County
- Charles Town
- 25414
- 13 Vernon St
