Skip main navigation
Off market
  • $1,715,100

    13 Veterans Way, Malvern, PA 19355

    5beds
    7,160sqft
    SingleFamily
    Built in 2000
    0.5 Acres Lot
    $1,715,100 Zestimate®
    $240/sqft
    $6,249 Estimated rent

    Home value

    $1,715,100

    $1.58M - $1.89M

    $6,249/mo

    Zestimate® history
    Loading
    Loading...

    Owner options

    List your home for rent

    $6,249/mo

    Rent Zestimate®

    Find your next renter with Zillow Rental Manager. Plus, with online applications, you can quickly screen prospective tenants – for free.

    Learn more

    $6,249/mo

    Rent Zestimate®

    Refinance and save

    $10,745/mo

    Est. payment

    Refinancing to a lower rate could help reduce your monthly payments and save thousands over the life of the loan.

    See today's rates

    $10,745/mo

    Est. payment

    Explore your selling options

    Work with a Zillow partner agent

    Leverage their expertise and Zillow's premium Showcase listings to get your home seen by more buyers.

    Get started

    List with your own agent

    Get your home in front of millions of buyers by listing it on Zillow.

    Learn how to do it

    Sell it yourself

    Take full control of how buyers see your home on Zillow by listing For Sale by Owner (FSBO).

    List your home

    What's special

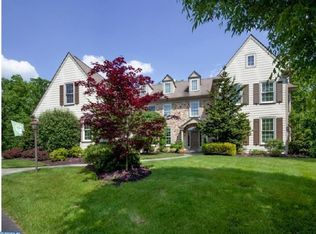
    In-person showings available! One-on-one in-person showings are now allowed. Please contact the listing agent to schedule. Virtual tours are also available. Check out our video tour! https://www.youtube.com/watch?v=c5wGtc80puY Comfort and elegance await you at this custom Main Line colonial on a half-acre on a desirable cul-de-sac. So do beauty and privacy, with dedicated open space surrounding the property and rear grounds backing to conservancy lands! And of course, location, in the sought-after neighborhood of Malvern, in the heart of culturally and historically-rich Willistown Twp. Boasting a full stone front & durable HardiePlank exterior, classic window shutters & dormers, and a covered entry, 13 Veterans Way exudes charm and luxury. A private drive with Belgian block apron leads to a rear parking court, also perfect for basketball games, and a built-in 3-car garage. This generous 5 bedroom, 5.1 bath estate home was designed by renowned architect Ann Capron in impeccable taste. A gracious foyer welcomes you with wide openings on both sides extending to the formal living & dining rooms. Hardwood floors & lovely detailed moldings seen throughout the seamless floor plan add warmth and character. Glass French doors behind the stately staircase, which rises 2 stories to a windowed landing, spill out to the huge 2-tier rear wood deck overlooking greenery & pond views. Back inside, host guests in the living room with a fireplace & built-ins, then serve meals in the wainscoted dining room. Whip up meals in the stunning gourmet kitchen featuring airy arched openings, appointed with Brookhaven wood cabinetry, a large granite-topped island, and stainless steel appliances. Enjoy breakfast and casual fare in the sunny breakfast ropom with vaulted ceilings. Step down to the adjacent family room with floor-to-ceiling stone fireplace for everyone to gather around! Also, level one offers a study/library/bedroom, one full bath, and one powder room. Your upstairs master bedroom suite is a relaxing retreat with a sitting room, walk-in California Closet, and sunny vaulted bath with dual vanities, soaking tub & separate shower. Three additional bedrooms, a den & 2 additional full baths occupy the 2nd story. Topping the allure is a windowed laundry room; dual staircases; a spacious finished lower level with a bar/kitchenette, mirrored workout room & full bath, and access to rear yard & patio areas; whole-house CAT 5 wiring; 2 independent home theater systems; wiring for a complete home automation system; plumbing and wiring for a backyard jacuzzi, and a whole-house backup generator. 2020-08-24

    This property is off market, which means it's not currently listed for sale or rent on Zillow. This may be different from what's available on other websites or public sources.

    Facts & features

    Interior

    Bedrooms & bathrooms
    • Bedrooms: 5
    • Bathrooms: 7
    • Full bathrooms: 6
    • 1/2 bathrooms: 1
    Heating
    • Forced air, Gas
    Cooling
    • Central
    Appliances
    • Included: Dishwasher, Dryer, Freezer, Garbage disposal, Range / Oven, Refrigerator, Washer
    Features
    • Ceiling Fan(s), Kitchen Island, Pantry, Recessed Lighting, Walk-In Closet(s), Built-Ins, Dining Area, Crown Molding, Carpet, Open Floorplan, Wood Floors, Bar, Wainscotting, Master Bath(s), Breakfast Area, Upgraded Countertops, Kitchen - Gourmet, Family Room Off Kitchen, Additional Stairway
    • Flooring: Carpet, Hardwood
    • Basement: Finished
    • Has fireplace: Yes
    Interior area
    • Total interior livable area: 7,160 sqft
    • Finished area below ground: 0

    Property

    Parking
    • Total spaces: 3
    • Parking features: Garage - Attached
    Features
    • Exterior features: Stone, Wood, Cement / Concrete
    Lot
    • Size: 0.50 Acres
    Details
    • Parcel number: 5403029701F0
    • Special conditions: Standard

    Construction

    Type & style
    • Home type: SingleFamily
    • Architectural style: Traditional, Colonial
    Condition
    • Year built: 2000

    Community & neighborhood

    Location
    • Region: Malvern
    • Municipality: WILLISTOWN TWP

    Other

    Other facts
    • Heating: Forced Air
    • Appliances: Dishwasher, Refrigerator, Disposal, Double Oven, Cooktop, Oven - Wall
    • FireplaceYN: true
    • InteriorFeatures: Ceiling Fan(s), Kitchen Island, Pantry, Recessed Lighting, Walk-In Closet(s), Built-Ins, Dining Area, Crown Molding, Carpet, Open Floorplan, Wood Floors, Bar, Wainscotting, Master Bath(s), Breakfast Area, Upgraded Countertops, Kitchen - Gourmet, Family Room Off Kitchen, Additional Stairway
    • GarageYN: true
    • AttachedGarageYN: true
    • HeatingYN: true
    • CoolingYN: true
    • StructureType: Detached
    • ConstructionMaterials: Stone, HardiPlank Type
    • StoriesTotal: 2
    • ArchitecturalStyle: Traditional, Colonial
    • OpenParkingSpaces: 3
    • SpecialListingConditions: Standard
    • ParkingFeatures: Driveway, Paved Driveway, Attached Garage, Garage Door Opener, Built In, Garage Faces Side, Inside Entrance
    • CoveredSpaces: 3
    • Cooling: Central Air
    • BelowGradeFinishedArea: 0
    • Basement: Y
    • MlsStatus: ACTIVE UNDER CONTRACT
    • Municipality: WILLISTOWN TWP

    Price history

    DateEventPrice
    8/17/2020Sold$1,025,000-2.4%$143/sqft
    Source: Public Record Report a problem
    6/25/2020Pending sale$1,050,000$147/sqft
    Source: BHHS Fox & Roach-Haverford #PACT503634 Report a problem
    6/16/2020Price change$1,050,000-4.5%$147/sqft
    Source: BHHS Fox & Roach-Haverford #PACT503634 Report a problem
    3/24/2020Price change$1,100,000-8.3%$154/sqft
    Source: BHHS Fox & Roach-Haverford #PACT503634 Report a problem
    2/25/2020Listed for sale$1,200,000+24.6%$168/sqft
    Source: Owner Report a problem
    9/3/2009Sold$963,000-16.3%$134/sqft
    Source: Public Record Report a problem
    4/9/2009Listing removed$1,150,000$161/sqft
    Source: Coldwell Banker** #5495904 Report a problem
    3/12/2009Listed for sale$1,150,000$161/sqft
    Source: Coldwell Banker** #5495904 Report a problem

    Public tax history

    YearProperty taxesTax assessment
    2025$15,906 +2.1%$533,500
    2024$15,579 +2.5%$533,500
    2023$15,200 +2.7%$533,500
    2022$14,805 +2.1%$533,500
    2021$14,506 +295.9%$533,500
    2020$3,665 -73.5%$533,500
    2019$13,841 +1.9%$533,500
    2018$13,577 +9900%$533,500
    2017$136 -98.9%$533,500
    2016$12,145 $533,500
    2015$12,145 $533,500
    2014$12,145 $533,500
    2013-- $533,500
    2012-- $533,500
    2011-- $533,500 -25.8%
    2010-- $718,750
    2009-- $718,750
    2008-- $718,750
    2007-- $718,750
    2006-- $718,750
    2005-- $718,750
    2004-- $718,750
    2003-- $718,750 +663.7%
    2000-- $94,120

    Find assessor info on the county website

    Neighborhood: 19355

    Nearby schools

    GreatSchools rating
    Schools provided by the listing agent
    • District: GREAT VALLEY

    Source: The MLS. This data may not be complete. We recommend contacting the local school district to confirm school assignments for this home.

    Get a cash offer in 3 minutes
    Find out how much your home could sell for in as little as 3 minutes with a no-obligation cash offer.
    Estimated market value
    $1,715,100
    Get a cash offer in 3 minutes
    Find out how much your home could sell for in as little as 3 minutes with a no-obligation cash offer.
    Estimated market value
    $1,715,100