Skip main navigation
Pending
  • Listed by: Inhabit Collective • Doug Echelberger • Contact: 949-498-7711
    $1,899,900

    13 Via Abajar, San Clemente, CA 92673

    4beds
    2,448sqft
    : 
    Loading
    Get pre-qualified
    Single Family Residence
    Built in 2003
    4,758 Square Feet Lot
    $-- Zestimate®
    $776/sqft
    $267/mo HOA

    What's special

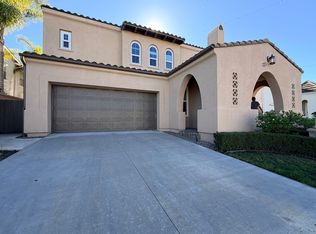
    Bathed in natural light and framed by sweeping hillside, valley, and city light views, this extensively reimagined San Lucar residence in Talega embodies a relaxed sophistication where thoughtful design and effortless indoor outdoor living take center stage. Renovated with an exceptional level of care and attention to detail, the home balances timeless materials, modern comforts, and a beautifully curated sense of space that feels both elevated and inviting. From the aesthetic finishes to the behind the scenes improvements, every element has been thoughtfully considered, resulting in a truly turnkey living experience. White oak hardwood floors flow throughout the interior, while a fully remodeled kitchen serves as the heart of the home with clean lines, refined finishes, and an easy connection to the surrounding living and dining spaces. Beautifully updated bathrooms, a new HVAC system, home has been repiped, solar system, and extensive improvements throughout offer the comfort of modern living paired with enduring quality. Rarely does a home come to market in such complete condition, where both design and infrastructure have been addressed with equal intention. Upstairs, the primary suite unfolds as a private retreat. Wake to expansive views, unwind in the spa inspired bath featuring a freestanding soaking tub and oversized walk in shower, or step outside to the extended private deck where panoramic vistas create a peaceful setting for morning coffee or evening sunsets. The outdoor living experience is every bit as impressive. Reimagined with a refined resort aesthetic, the backyard feels worlds away from the everyday. A custom spa with waterfall feature anchors the space, surrounded by expansive entertaining areas, curated landscaping, a built in barbecue, and multiple destinations for gathering or quiet relaxation. Beneath the upper deck, a covered outdoor lounge with integrated heaters creates an inviting extension of the home, while the absence of rear neighbors enhances both privacy and the sense of openness beyond. Offering a desirable main level bedroom and full bath along with access to Talega's celebrated amenities including pools, tennis courts, pickleball courts, parks, trails, and clubhouse facilities, this is a home where design, comfort, and lifestyle exist in perfect balance.
    19 days
    |
    174
    |
    2
    |

    Likely to sell faster than

    Zillow last checked:

    Listing updated:

    Listed by:

    Doug Echelberger DRE #01176379 949-463-0400,

    Inhabit Collective

    Source: CRMLS,MLS#: OC26122664MLS LogoOriginating MLS: California Regional MLS

      Facts & features

      Interior

      Bedrooms & bathrooms
      • Bedrooms: 4
      • Bathrooms: 3
      • Full bathrooms: 3
      • Main level bathrooms: 1
      • Main level bedrooms: 1
      Rooms
      • Room types: Bathroom, Bedroom, Family Room, Great Room, Kitchen, Laundry, Living Room, Primary Bathroom, Primary Bedroom, Other, Dining Room
      Primary bedroom
      • Features: Primary Suite
      Bedroom
      • Features: Bedroom on Main Level
      Bathroom
      • Features: Jack and Jill Bath
      Bathroom
      • Features: Bathroom Exhaust Fan, Bathtub, Closet, Dual Sinks, Enclosed Toilet, Full Bath on Main Level, Hollywood Bath, Linen Closet, Multiple Shower Heads, Quartz Counters
      Kitchen
      • Features: Built-in Trash/Recycling, Kitchen Island, Kitchen/Family Room Combo, Quartz Counters, Remodeled, Updated Kitchen
      Other
      • Features: Walk-In Closet(s)
      Heating
      • Central, Forced Air, Fireplace(s)
      Cooling
      • Central Air
      Appliances
      • Included: Barbecue, Dishwasher, Disposal, Gas Range, Microwave, Range Hood, Tankless Water Heater
      • Laundry: Upper Level
      Features
      • Breakfast Bar, Built-in Features, Balcony, Ceiling Fan(s), Crown Molding, Separate/Formal Dining Room, High Ceilings, Open Floorplan, Pantry, Quartz Counters, Recessed Lighting, Storage, Two Story Ceilings, Bedroom on Main Level, Jack and Jill Bath, Primary Suite, Walk-In Closet(s)
      • Flooring: Tile, Wood
      • Doors: French Doors, Panel Doors
      • Windows: Blinds, Casement Window(s), Custom Covering(s), Double Pane Windows, Low-Emissivity Windows, Screens
      • Has fireplace: Yes
      • Fireplace features: Family Room, Gas, Masonry
      • Common walls with other units/homes: No Common Walls
      Interior area
      • Total interior livable area: 2,448 sqft

      Property

      Parking
      • Total spaces: 4
      • Parking features: Concrete, Direct Access, Door-Single, Driveway, Garage Faces Front, Garage, Garage Door Opener, On Site, Side By Side
      • Attached garage spaces: 2
      • Uncovered spaces: 2
      Accessibility
      • Accessibility features: None
      Features
      • Levels: Two
      • Stories: 2
      • Entry location: Entry
      • Patio & porch: Deck, Front Porch, Open, Patio, Porch
      • Exterior features: Barbecue, Lighting, Rain Gutters
      • Pool features: Association
      • Has spa: Yes
      • Spa features: Heated, Private
      • Fencing: Block,Wrought Iron
      • Has view: Yes
      • View description: City Lights, Hills, Neighborhood, Panoramic, Valley
      Lot
      • Size: 4,758 Square Feet
      • Features: 0-1 Unit/Acre, Back Yard, Front Yard, Lawn, Landscaped, Near Park, Sprinkler System, Street Level, Yard
      Details
      • Parcel number: 70139224
      • Special conditions: Standard

      Construction

      Type & style
      • Home type: SingleFamily
      • Architectural style: Mediterranean
      • Property subtype: Single Family Residence
      Materials
      • Stucco
      • Roof: Concrete,Tile
      Condition
      • Updated/Remodeled,Turnkey
      • New construction: No
      • Year built: 2003
      Details
      • Builder name: Brookfield Homes

      Utilities & green energy

      • Electric: Photovoltaics Third-Party Owned
      • Sewer: Public Sewer
      • Water: Public
      • Utilities for property: Cable Available, Electricity Connected, Natural Gas Connected, Phone Available, Sewer Connected, Underground Utilities, Water Connected

      Community & HOA

      Community
      • Features: Biking, Curbs, Foothills, Golf, Gutter(s), Hiking, Preserve/Public Land, Storm Drain(s), Street Lights, Suburban, Sidewalks, Park
      • Security: Carbon Monoxide Detector(s), Fire Sprinkler System, Smoke Detector(s)
      • Subdivision: San Lucar (Sanl)
      HOA
      • Has HOA: Yes
      • Amenities included: Billiard Room, Clubhouse, Sport Court, Meeting Room, Meeting/Banquet/Party Room, Outdoor Cooking Area, Other Courts, Barbecue, Picnic Area, Playground, Pickleball, Pool, Tennis Court(s), Trail(s)
      • HOA fee: $267 monthly
      • HOA name: Talega Maintenance
      • HOA phone: 855-877-2472
      Location
      • Region: San Clemente

      Financial & listing details

      • Price per square foot: $776/sqft
      • Tax assessed value: $1,508,580
      • Annual tax amount: $19,178
      • Date on market: 6/8/2026
      • Cumulative days on market: 20 days
      • Listing terms: Cash to New Loan,Conventional,1031 Exchange,FHA,VA Loan
      • Road surface type: Paved

        Estimated market value

        Not available

        Estimated sales range

        Not available

        Not available

        Price history

        DateEventPrice
        7/1/2026Pending sale$1,899,900$776/sqft
        Source: CRMLS #OC26122664 Report a problem
        6/19/2026Contingent$1,899,900$776/sqft
        Source: CRMLS #OC26122664 Report a problem
        6/8/2026Listed for sale$1,899,900+31%$776/sqft
        Source: CRMLS #OC26122664 Report a problem
        2/1/2023Sold$1,450,000-1.3%$592/sqft
        Source: Public Record Report a problem
        1/20/2023Pending sale$1,469,000$600/sqft
        Source: CRMLS #OC22255548 Report a problem
        1/3/2023Contingent$1,469,000$600/sqft
        Source: CRMLS #OC22255548 Report a problem
        12/31/2022Price change$1,469,000-2%$600/sqft
        Source: CRMLS #OC22255548 Report a problem
        12/16/2022Listed for sale$1,499,000+66.7%$612/sqft
        Source: CRMLS #OC22255548 Report a problem
        2/8/2019Sold$899,000$367/sqft
        Source: Public Record Report a problem
        1/7/2019Pending sale$899,000$367/sqft
        Source: Pacific Sotheby's International Realty #OC18222872 Report a problem
        12/6/2018Price change$899,000-2.8%$367/sqft
        Source: Pacific Sotheby's International Realty #OC18222872 Report a problem
        11/17/2018Price change$925,000-2.5%$378/sqft
        Source: Pacific Sotheby's International Realty #OC18222872 Report a problem
        10/14/2018Listed for sale$949,000+65.9%$388/sqft
        Source: Pacific Sotheby's International Realty #OC18222872 Report a problem
        5/11/2011Sold$572,000-0.5%$234/sqft
        Source: Public Record Report a problem
        4/1/2011Price change$574,900-4.2%$235/sqft
        Source: Preferred #S642419 Report a problem
        2/27/2011Price change$599,900-4%$245/sqft
        Source: Preferred #S642419 Report a problem
        2/7/2011Price change$624,900-3.8%$255/sqft
        Source: Preferred Group Properties #S642419 Report a problem
        2/4/2011Price change$649,900+4%$265/sqft
        Source: Preferred Group Properties #S642419 Report a problem
        1/24/2011Price change$624,900-3.8%$255/sqft
        Source: Preferred Group Properties #S642419 Report a problem
        1/12/2011Listed for sale$649,900+24.6%$265/sqft
        Source: Preferred Group Properties #S642419 Report a problem
        10/12/2010Sold$521,500-41.4%$213/sqft
        Source: Public Record Report a problem
        7/28/2005Sold$890,000+37.7%$364/sqft
        Source: Public Record Report a problem
        2/24/2004Sold$646,500$264/sqft
        Source: Public Record Report a problem

        Public tax history

        YearProperty taxesTax assessment
        2025$19,178 +2%$1,508,580 +2%
        2024$18,808 -6.2%$1,479,000 +53.4%
        2023$20,044 +49.4%$963,908 +2%
        2022$13,414 +2%$945,008 +2%
        2021$13,149 +1.4%$926,479 +1%
        2020$12,972 $916,980 +33.6%
        2019$12,972 +23.8%$686,230 +2%
        2018$10,481 +4%$672,775 +2%
        2017$10,081 $659,584 +2%
        2016$10,081 -2.1%$646,651 +6.1%
        2015$10,294 +3.9%$609,753 +2%
        2014$9,909 $597,809 +0.5%
        2013-- $595,108 +2%
        2012-- $583,440 -5.1%
        2011-- $615,000 -4.7%
        2010-- $645,000
        2009-- $645,000 -22.2%
        2008-- $829,000 -8.7%
        2007-- $907,800 +2%
        2006-- $890,000 +35%
        2005-- $659,087 +64.9%
        2004-- $399,740

        Find assessor info on the county website

        Monthly payment

        Est. payment

        Payment breakdown

        Explore the cost of this home by adjusting the details. Changes won't be saved.
        All calculations are estimates and provided by Zillow, Inc. for informational purposes only. Actual amounts may vary.
        HOA fees may include property taxes on listings classified as Co-Ops. Contact the listing agent and/or owner for fee details.
        Mortgage interest rates are dependent on a number of factors, including credit score, down payment, and repayment length. Interest rate data provided by Zillow Group Marketplace, Inc. as of 1/1/1970 from various mortgage lenders with which we have lead or other similar arrangements; the Estimated Payment is an average of those rates.
        See how much you could borrow to make a competitive offer.

        Climate risks

        Neighborhood: 92673

        Getting around

        6 / 100
        Car-Dependent
        22 / 100
        Somewhat Bikeable

        Nearby schools

        GreatSchools rating
        Schools provided by the listing agent
        • Elementary: Vista Del Mar
        • Middle: Vista Del Mar
        • High: San Clemente

        Source: CRMLS. This data may not be complete. We recommend contacting the local school district to confirm school assignments for this home.

        A local agent can set up tours, give advice and negotiate with sellers.

        Browse local experts

        Similar homes

        Skip to the end of the carouselSkip to the beginning of the carousel
          1. Local buyer's agents are ready to help