Skip main navigation
Off market
  • $317,100

    13 Victoria Dr #7, Fairburn, GA 30213

    3beds
    1,800sqft
    SingleFamily
    Built in 2017
    6,011 Square Feet Lot
    $317,100 Zestimate®
    $176/sqft
    $2,196 Estimated rent

    Home value

    $317,100

    $301,000 - $333,000

    $2,196/mo

    Zestimate® history
    Loading
    Loading...

    Owner options

    List your home for rent

    $2,196/mo

    Rent Zestimate®

    Find your next renter with Zillow Rental Manager. Plus, with online applications, you can quickly screen prospective tenants – for free.

    Learn more

    $2,196/mo

    Rent Zestimate®

    Refinance and save

    $1,956/mo

    Est. payment

    Refinancing to a lower rate could help reduce your monthly payments and save thousands over the life of the loan.

    See today's rates

    $1,956/mo

    Est. payment

    Explore your selling options

    Work with a Zillow partner agent

    Leverage their expertise and Zillow's premium Showcase listings to get your home seen by more buyers.

    Get started

    List with your own agent

    Get your home in front of millions of buyers by listing it on Zillow.

    Learn how to do it

    Sell it yourself

    Take full control of how buyers see your home on Zillow by listing For Sale by Owner (FSBO).

    List your home

    What's special

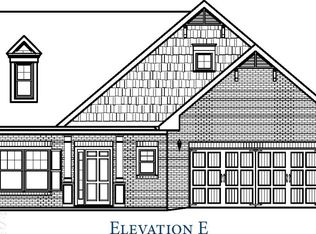
    The Savannah H floor plan by Kerley Family Homes. This ia an award winning Ranch plan! Entry Foyer has archway to Dining Room with setback for your china cabinet. Kitchen has recessed lighting, granite counters, breakfast bar and Breakfast Room, stainless appliances including a microwave vent hood, walk in pantry, and view to Family Room with vaulted ceiling. Master suite has trey ceiling and plenty of room for a sitting area, double vanity, seperate tub and shower. Builder's 2-10 warranty and the installation of the in-wall Pestban system are standard.

    This property is off market, which means it's not currently listed for sale or rent on Zillow. This may be different from what's available on other websites or public sources.

    Facts & features

    Interior

    Bedrooms & bathrooms
    • Bedrooms: 3
    • Bathrooms: 2
    • Full bathrooms: 2
    Features
    • Basement: Slab/None
    Interior area
    • Total interior livable area: 1,800 sqft

    Property

    Lot
    • Size: 6,011 sqft
    Details
    • Parcel number: 09F090300500564

    Construction

    Type & style
    • Home type: SingleFamily
    Materials
    • Roof: Composition
    Condition
    • New construction: No
    • Year built: 2017

    Community & neighborhood

    Location
    • Region: Fairburn

    HOA & financial

    HOA
    • Has HOA: Yes
    • HOA fee: $41 monthly

    Other

    Other facts
    • Class: Single Family Detached
    • Sale/Rent: For Sale
    • Property Type: Single Family Detached
    • Amenities: Sidewalks, Street Lights, Underground Utilities, Neighborhood Association
    • Exterior: Porch, Deck/Patio
    • Basement: Slab/None
    • Cooling Source: Electric
    • Interior: Foyer - Entrance, Ceilings 9 Ft Plus, Double Vanity, Pulldown Attic Stairs, Separate Shower, Walk-in Closet, Garden Tub, Cable In Street, Carpet
    • Energy Related: Certified Energy Wise, Double Pane/Thermo, Programmable Thermostat, Water Heater-electric, Certified EnergyStar
    • Heating Source: Electric
    • Lot Description: Level Lot, Private Backyard
    • Rooms: Family Room, Master On Main Level, Dining Room Seats 12+, DR - Separate, Split Bedroom Plan
    • Kitchen/Breakfast: Breakfast Bar, Solid Surface Counters, Walk-in Pantry
    • Kitchen Equipment: Dishwasher, Microwave - Built In, Garbage Disposal
    • Laundry Type: Room
    • Water/Sewer: Public Water, Sewer In Street, Low Flow Fixtures
    • Parking: 2 Car, Garage, Attached, Kitchen Level Entry
    • Boathouse/Dock: No Dock Or Boathouse
    • Roof Type: Composition
    • Construction: Concrete Siding, Stone
    • Ownership: Fee Simple
    • Cooling Type: Ceiling Fan, Central, Zoned/Dual
    • Equipment: Alarm - Smoke/Fire
    • Heating Type: Forced Air, Zoned/Dual
    • Style: Traditional
    • Stories: 1 Story
    • Home Warranty Paid: Yes
    • Construction Status: New Construction
    • Ownership: Fee Simple

    Price history

    DateEventPrice
    10/17/2018Listing removed$217,083$121/sqft
    Source: KFH Realty, LLC #8199614 Report a problem
    9/1/2018Pending sale$217,083$121/sqft
    Source: KFH Realty, LLC #8199614 Report a problem
    7/8/2018Price change$217,083+1.4%$121/sqft
    Source: KFH Realty, LLC #8199614 Report a problem
    6/17/2018Price change$214,083+5.4%$119/sqft
    Source: KFH Realty, LLC #8199614 Report a problem
    5/25/2018Price change$203,195-5.1%$113/sqft
    Source: KFH Realty, LLC #8199614 Report a problem
    10/16/2017Price change$214,083+9.4%$119/sqft
    Source: KFH Realty, LLC #8199614 Report a problem
    6/2/2017Listed for sale$195,683$109/sqft
    Source: KFH Realty, LLC #8199614 Report a problem

    Public tax history

    Tax history is unavailable.

    Find assessor info on the county website

    Neighborhood: 30213

    Nearby schools

    GreatSchools rating
    Schools provided by the listing agent
    • Elementary: E C West
    • Middle: Bear Creek

    Source: The MLS. This data may not be complete. We recommend contacting the local school district to confirm school assignments for this home.

    Get a cash offer in 3 minutes
    Find out how much your home could sell for in as little as 3 minutes with a no-obligation cash offer.
    Estimated market value
    $317,100
    Get a cash offer in 3 minutes
    Find out how much your home could sell for in as little as 3 minutes with a no-obligation cash offer.
    Estimated market value
    $317,100