Skip main navigation
Closed
  • $135,000

    13 Village Drive, Lewiston, ME 04240

    3beds
    1,568sqft
    Mobile Home
    Built in 2005
    -- sqft lot
    $136,300 Zestimate®
    $86/sqft
    $1,967 Estimated rent

    Home value

    $136,300

    $114,000 - $162,000

    $1,967/mo

    Zestimate® history
    Loading
    Loading...

    Owner options

    List your home for rent

    $1,967/mo

    Rent Zestimate®

    Find your next renter with Zillow Rental Manager. Plus, with online applications, you can quickly screen prospective tenants – for free.

    Learn more

    $1,967/mo

    Rent Zestimate®

    Refinance and save

    $1,433/mo

    Est. payment

    Refinancing to a lower rate could help reduce your monthly payments and save thousands over the life of the loan.

    See today's rates

    $1,433/mo

    Est. payment

    Explore your selling options

    Work with a Zillow partner agent

    Leverage their expertise and Zillow's premium Showcase listings to get your home seen by more buyers.

    Get started

    List with your own agent

    Get your home in front of millions of buyers by listing it on Zillow.

    Learn how to do it

    Sell it yourself

    Take full control of how buyers see your home on Zillow by listing For Sale by Owner (FSBO).

    List your home

    What's special

    Attached carportThree spacious bedrooms
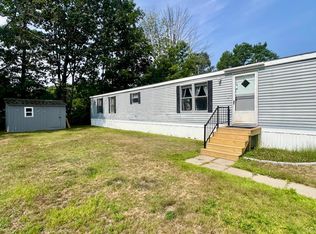

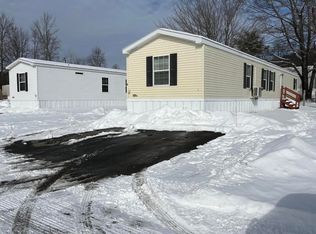
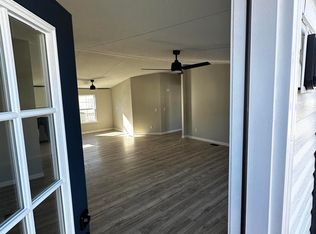
    If you've been looking for a home that offers comfort, simplicity, and space to truly settle in, this beautifully maintained 2005 Skyline mobile home is ready to support your next chapter. From the moment you arrive, the inviting 10x28 covered front porch sets the tone -- a welcoming space to enjoy morning coffee, unwind in the evening, or greet friends and neighbors. The attached carport adds everyday convenience, making coming and going easy in every season. Step inside and you'll find a thoughtfully designed layout centered around effortless one-floor living. With three spacious bedrooms and two full baths, the home offers room to spread out while maintaining a warm, connected feel. Each bedroom features a walk-in closet, providing generous storage and helping keep daily life organized and uncluttered. The living areas are comfortable and functional, designed to make everyday routines feel easy and relaxed. A new roof installed in 2025 adds valuable peace of mind, allowing you to focus on enjoying your home rather than worrying about updates. Whether you're seeking a low-maintenance lifestyle, a fresh start, or simply a home that balances practicality with comfort, this well-cared-for Skyline offers a welcoming place to land and make your own.

    Zillow last checked:

    Listing updated:

    Listed by:

    Fontaine Family-The Real Estate Leader

    Bought with:

    Better Homes & Gardens Real Estate/The Masiello Group

    Source: Maine Listings,MLS#: 1653174MLS Logo

    Facts & features

    Interior

    Bedrooms & bathrooms
    • Bedrooms: 3
    • Bathrooms: 2
    • Full bathrooms: 2
    Bedroom 1
    • Level: First
    • Area: 181.83 Square Feet
    • Dimensions: 15.09 x 12.05
    Bedroom 2
    • Level: First
    • Area: 121.83 Square Feet
    • Dimensions: 12.05 x 10.11
    Bedroom 3
    • Level: First
    • Area: 132.91 Square Feet
    • Dimensions: 11.03 x 12.05
    Kitchen
    • Level: First
    • Area: 229.19 Square Feet
    • Dimensions: 12.05 x 19.02
    Living room
    • Level: First
    • Area: 287.69 Square Feet
    • Dimensions: 15.07 x 19.09
    Heating
    • Forced Air
    Cooling
    • Central Air
    Features
    • Flooring: Carpet, Vinyl, Ceramic Tile
    • Windows: Double Pane Windows, Low Emissivity Windows
    • Has fireplace: No
    Interior area
    • Total structure area: 1,568
    • Total interior livable area: 1,568 sqft
    • Finished area above ground: 1,568
    • Finished area below ground: 0

    Property

    Accessibility
    • Accessibility features: 36+ Inch Doors
    Features
    • Patio & porch: Porch
    Lot
    • Features: Mobile Home Park
    Details
    • Additional structures: Shed(s)
    • Parcel number: LEWIM038L003U90014069
    • On leased land: Yes
    • Zoning: MDR

    Construction

    Type & style
    • Home type: MobileManufactured
    • Architectural style: Other
    • Property subtype: Mobile Home
    Materials
    • Roof: Shingle
    Condition
    • Year built: 2005

    Utilities & green energy

    • Electric: Circuit Breakers
    • Sewer: Public Sewer
    • Water: Public

    Community & neighborhood

    Location
    • Region: Lewiston
    • Subdivision: Country Lane Estates

    HOA & financial

    HOA
    • Has HOA: Yes
    • HOA fee: $545 monthly

    Other

    Other facts
    • Body type: Double Wide

    Price history

    DateEventPrice
    4/17/2026Sold$135,000$86/sqft
    Source: Maine Listings #1653174 Report a problem
    3/17/2026Pending sale$135,000$86/sqft
    Source: Maine Listings #1653174 Report a problem
    3/3/2026Listed for sale$135,000$86/sqft
    Source: Maine Listings #1653174 Report a problem

    Public tax history

    YearProperty taxesTax assessment
    2024$2,017 +5.9%$63,500
    2023$1,905 +11.8%$63,500 +6.2%
    2022$1,704 +0.8%$59,800
    2021$1,690 -0.6%$59,800 +0.8%
    2020$1,700 -0.8%$59,300 +0.1%
    2019$1,713 +0.8%$59,260
    2018$1,699 +2.3%$59,260
    2017$1,660 +1.7%$59,260
    2016$1,632 +0.6%$59,260
    2015$1,622 $59,260

    Find assessor info on the county website

    Neighborhood: 04240

    Nearby schools

    GreatSchools rating
    Sell for more on Zillow
    Get a Zillow Showcase℠ listing at no additional cost and you could sell for .
    $136,300
    2% more
    +$2,726
    With Zillow Showcase(estimated)
    $139,026