Skip main navigation
Off market
  • $2,874,200

    13 Vincent St #13, Cambridge, MA 02140

    4beds
    2,522sqft
    SingleFamily
    Built in 2019
    -- sqft lot
    $2,874,200 Zestimate®
    $1,140/sqft
    $7,327 Estimated rent

    Home value

    $2,874,200

    $2.64M - $3.10M

    $7,327/mo

    Zestimate® history
    Loading
    Loading...

    Owner options

    List your home for rent

    $7,327/mo

    Rent Zestimate®

    Find your next renter with Zillow Rental Manager. Plus, with online applications, you can quickly screen prospective tenants – for free.

    Learn more

    $7,327/mo

    Rent Zestimate®

    Refinance and save

    $18,228/mo

    Est. payment

    Refinancing to a lower rate could help reduce your monthly payments and save thousands over the life of the loan.

    See today's rates

    $18,228/mo

    Est. payment

    Explore your selling options

    Work with a Zillow partner agent

    Leverage their expertise and Zillow's premium Showcase listings to get your home seen by more buyers.

    Get started

    List with your own agent

    Get your home in front of millions of buyers by listing it on Zillow.

    Learn how to do it

    Sell it yourself

    Take full control of how buyers see your home on Zillow by listing For Sale by Owner (FSBO).

    List your home

    What's special

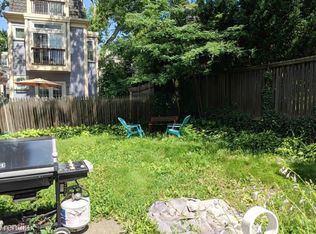
    Avon Hill - Brand new modern townhouse w/ light-filled open floor plan. Living room, kitchen & dining area surrounded by dramatic floor to ceiling windows overlooking private yard with green space & patio for summer entertaining. Kitchen features breakfast peninsula, Thermador appliances, induction range cooking, vent hood & custom-cabinetry. Living room offers custom shelving, art display cases & gas fireplace. Separate home office on main living lvl. Relax in your master suite w/ spa bath featuring stylish double vanity, luxurious soaking tub & separate rain head shower surrounded by glass. Steal away to a private tree top suite excellent for an artist space or guest/family room. This truly special part of the home features skylights, full bath & access to an expansive roof deck overlooking Cambridge. Lower lvl suite offers family/media room, full bath, additional bedroom, radiant floor heating & storage. Long driveway for 1 car (possibly 2). 2 blocks to Raymond Park.

    This property is off market, which means it's not currently listed for sale or rent on Zillow. This may be different from what's available on other websites or public sources.

    Facts & features

    Interior

    Bedrooms & bathrooms
    • Bedrooms: 4
    • Bathrooms: 5
    • Full bathrooms: 4
    • 1/2 bathrooms: 1
    Heating
    • Forced air, Radiant, Gas
    Cooling
    • Central
    Appliances
    • Included: Dishwasher, Freezer, Garbage disposal, Microwave, Range / Oven, Refrigerator
    Features
    • Cable Available
    • Flooring: Tile, Hardwood
    Interior area
    • Total interior livable area: 2,522 sqft

    Property

    Features
    • Exterior features: Other, Wood, Cement / Concrete

    Construction

    Type & style
    • Home type: SingleFamily
    Materials
    • Roof: Asphalt
    Condition
    • Year built: 2019

    Community & neighborhood

    Location
    • Region: Cambridge

    HOA & financial

    HOA
    • Has HOA: Yes
    • HOA fee: $250 monthly

    Other

    Other facts
    • Amenities: Shopping, Golf Course, Medical Facility, T-Station, Public Transportation, Park, Bike Path, Private School, University, Public School, Walk/Jog Trails
    • Appliances: Dishwasher, Refrigerator, Microwave, Disposal, Countertop Range, Freezer
    • Complex Complete: Yes
    • Cooling: Central Air
    • Din Level: First Floor
    • Heating: Central Heat, Gas, Forced Air, Hydro Air, Unit Control, Individual, Hydronic Floor Heat(radiant)
    • Hot Water: Natural Gas, Tankless
    • Kit Level: First Floor
    • Roof Material: Asphalt/Fiberglass Shingles, Rubber
    • Year Round: Yes
    • Construction: Frame
    • Exterior Unit Features: Patio, Garden Area, Deck - Wood, Deck - Roof, Fenced Yard
    • Master Bath: Yes
    • Pets Allowed: Yes
    • Flooring: Hardwood, Tile
    • Interior Features: Cable Available
    • Utility Connections: For Electric Oven, For Electric Dryer, Washer Hookup
    • Din Dscrp: Flooring - Hardwood, Open Floor Plan, Main Level, Recessed Lighting, Window(s) - Picture, Exterior Access
    • Electric Feature: 200 Amps
    • Fam Dscrp: Flooring - Hardwood, Balcony / Deck, Recessed Lighting, Bathroom - Full, Skylight, Flooring - Stone/Ceramic Tile, Deck - Exterior
    • Insulation Feature: Full, Spray Foam
    • Kit Dscrp: Flooring - Hardwood, Countertops - Stone/Granite/Solid, Breakfast Bar / Nook, Recessed Lighting, Stainless Steel Appliances, Open Floor Plan, Main Level, Window(s) - Picture, Pot Filler Faucet, Peninsula
    • Mbr Dscrp: Bathroom - Full, Bathroom - Double Vanity/Sink, Closet/Cabinets - Custom Built, Recessed Lighting, Flooring - Stone/Ceramic Tile
    • Bed2 Level: Second Floor
    • Energy Features: Insulated Windows, Insulated Doors, Prog. Thermostat
    • Mbr Level: Second Floor
    • Style: Townhouse, 2/3 Family
    • Fam Level: Third Floor
    • Bed2 Dscrp: Closet, Flooring - Hardwood
    • Exterior: Wood, Other (see Remarks), Fiber Cement Siding
    • Bed3 Dscrp: Closet, Flooring - Hardwood
    • Bed3 Level: Second Floor
    • Bed4 Dscrp: Closet, Recessed Lighting, Bathroom - 3/4, Exterior Access, Flooring - Stone/Ceramic Tile
    • Bed4 Level: Basement
    • Fee Interval: Monthly
    • CONTINGENCY_TYPE: Pending P&S

    Price history

    DateEventPrice
    7/17/2020Sold$2,460,000-4.1%$975/sqft
    Source: Agent Provided Report a problem
    6/11/2020Pending sale$2,565,000$1,017/sqft
    Source: RE/MAX Destiny #72662757 Report a problem
    5/27/2020Listed for sale$2,565,000$1,017/sqft
    Source: RE/MAX Destiny #72662757 Report a problem

    Public tax history

    Tax history is unavailable.

    Neighborhood: Peabody

    Nearby schools

    GreatSchools rating
    Get a cash offer in 3 minutes
    Find out how much your home could sell for in as little as 3 minutes with a no-obligation cash offer.
    Estimated market value
    $2,874,200
    Get a cash offer in 3 minutes
    Find out how much your home could sell for in as little as 3 minutes with a no-obligation cash offer.
    Estimated market value
    $2,874,200