Skip main navigation
Sold for $1,170,000
  • $1,170,000

    13 Vista Loma Dr, Rancho Mirage, CA 92270

    5beds
    2,987sqft
    Residential, Single Family Residence
    Built in 1989
    0.37 Acres Lot
    $1,170,000 Zestimate®
    $392/sqft
    $5,655 Estimated rent

    Home value

    $1,170,000

    $1.08M - $1.28M

    $5,655/mo

    Zestimate® history
    Loading
    Loading...

    Owner options

    List your home for rent

    $5,655/mo

    Rent Zestimate®

    Find your next renter with Zillow Rental Manager. Plus, with online applications, you can quickly screen prospective tenants – for free.

    Learn more

    $5,655/mo

    Rent Zestimate®

    Refinance and save

    $8,090/mo

    Est. payment

    Refinancing to a lower rate could help reduce your monthly payments and save thousands over the life of the loan.

    See today's rates

    $8,090/mo

    Est. payment

    Explore your selling options

    Work with a Zillow partner agent

    Leverage their expertise and Zillow's premium Showcase listings to get your home seen by more buyers.

    Get started

    List with your own agent

    Get your home in front of millions of buyers by listing it on Zillow.

    Learn how to do it

    Sell it yourself

    Take full control of how buyers see your home on Zillow by listing For Sale by Owner (FSBO).

    List your home

    What's special

    Dramatic fireplaceElevated viewsGated courtyardPeaceful mountainside settingWide open skiesWalk in closetPool terrace
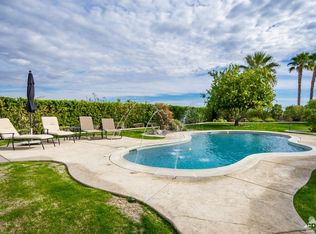
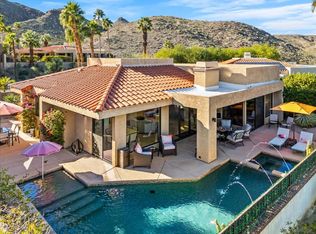
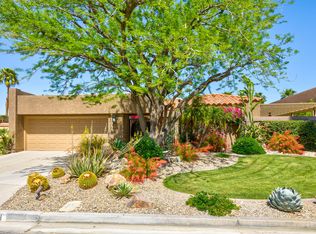
    ELEVATED views. WIDE OPEN skies. FABULOUS Rancho Mirage living. Set within the private gated enclave of Mirage Cove, this 5 bedroom, 3 bath residence delivers unobstructed mountain and valley vistas from a prized end of cul de sac setting, notable for its flat lot and just one immediate neighbor. A true sense of arrival begins at the gated courtyard and custom Brazilian mahogany front door. Inside, vaulted ceilings and a dramatic fireplace set the tone in the living room, while clerestory windows frame the space and a series of sliders open to covered patio, pool terrace, and multiple outdoor conversation areas designed for relaxed desert living. The gourmet kitchen with oversized island opens to a dining area with wet bar and wine fridge on one side and a breakfast area with built in buffet on the other, plus direct access to a side patio with barbecue. Bedrooms are nicely separated, creating the feel of two primary suites on opposite ends of the home. The main primary suite opens to the pool terrace and features a walk in closet and separate tub and bath. Junior Ensuite 2 enjoys vaulted ceilings, an oversized walk in closet, and a private bath with separate tub and shower. Guest bedrooms 3 and 4 are positioned together and share a full bath with skylight, with bedroom 3 opening to its own private patio, while bedroom 5 currently serves as a den. Direct garage access adds convenience, and a utility room is thoughtfully positioned off the central hall. Pride of ownership is felt throughout and OWNED SOLAR adds to the appeal. Mirage Cove, with just 69 homes, offers a rare blend of privacy and amenities including pools, tennis, and pickleball, all in a peaceful mountainside setting.

    Zillow last checked:

    Listing updated:

    Listed by:

    Brady Sandahl DRE # 01416687 760-656-6052,

    Keller Williams Luxury Homes 760-322-2286,

    Antonio Estrada DRE # 01975439 760-574-2560,

    Keller Williams Luxury Homes

    Bought with:

    Antonio Estrada, DRE # 01975439

    Keller Williams Luxury Homes

    Source: CLAW,MLS#: 26670341PSMLS Logo

    Facts & features

    Interior

    Bedrooms & bathrooms
    • Bedrooms: 5
    • Bathrooms: 3
    • Full bathrooms: 3
    Rooms
    • Room types: Center Hall, Breakfast Area, Walk-In Closet, Living Room, Patio Covered, Patio Open, Dining Area, Formal Entry, Entry, Utility Room
    Bedroom
    • Features: Walk-In Closet(s)
    Bathroom
    • Features: Tile, Shower and Tub, Double Vanity(s)
    Kitchen
    • Features: Kitchen Island, Gourmet Kitchen, Pantry, Bar, Open to Family Room
    Heating
    • Central, Forced Air, Wall, Zoned
    Cooling
    • Central Air, Ceiling Fan(s), Air Conditioning, Wall Unit(s), Zoned
    Appliances
    • Included: Gas Cooktop, Microwave, Oven, Indoor Grill, Built-Ins, Dishwasher, Disposal, Water Line to Refrigerator, Refrigerator, Range/Oven, Water Heater Unit
    • Laundry: Laundry Room
    Features
    • Built-in Features, High Ceilings, Recessed Lighting, Wet Bar, Open Floorplan, Ceiling Fan(s), Built-Ins, Dining Area, Kitchen Island, Breakfast Area, Breakfast Counter / Bar
    • Flooring: Tile, Vinyl Plank
    • Doors: Sliding Doors, French Doors
    • Windows: Blinds, Custom Window Covering
    • Number of fireplaces: 1
    • Fireplace features: Living Room
    Interior area
    • Total structure area: 2,987
    • Total interior livable area: 2,987 sqft

    Property

    Parking
    • Total spaces: 2
    • Parking features: Direct Access, Garage - 2 Car
    • Has garage: Yes
    Features
    • Levels: One
    • Stories: 1
    • Entry location: Ground Level - no steps
    • Patio & porch: Covered, Patio, Front Porch
    • Exterior features: Barbecue
    • Has private pool: Yes
    • Pool features: Gunite, Heated And Filtered, Private
    • Spa features: Heated, Gunite
    • Has view: Yes
    • View description: Mountain(s), Panoramic, Desert
    • Waterfront features: None
    Lot
    • Size: 0.37 Acres
    • Features: Landscaped, Lot-Level/Flat, Cul-De-Sac
    Details
    • Additional structures: None
    • Parcel number: 689080006
    • Zoning: PUDA
    • Special conditions: Standard
    • Other equipment: Cable

    Construction

    Type & style
    • Home type: SingleFamily
    • Property subtype: Residential, Single Family Residence
    Materials
    • Stucco
    • Foundation: Slab
    • Roof: Other,Tile
    Condition
    • Year built: 1989

    Utilities & green energy

    • Sewer: In Connected and Paid
    • Water: Water District
    • Utilities for property: Cable Available

    Community & HOA

    Community
    • Security: Smoke Detector(s), Carbon Monoxide Detector(s), Card/Code Access, Gated
    • Subdivision: Mirage Cove
    HOA
    • Has HOA: Yes
    • Amenities included: Gated, Pool, Tennis Court(s), Pickleball, Assoc Pet Rules
    • HOA fee: $700 monthly
    Location
    • Region: Rancho Mirage

    Financial & listing details

    • Price per square foot: $392/sqft
    • Tax assessed value: $775,183
    • Annual tax amount: $9,934
    • Date on market: 3/28/2026
    • Inclusions: All attached appliances
    • Exclusions: All personal inventory

    Price history

    DateEventPrice
    6/30/2026Sold$1,170,000-1.3%$392/sqft
    Source: CLAW #26670341PS Report a problem
    6/17/2026Pending sale$1,185,000$397/sqft
    Source: CLAW #26670341PS Report a problem
    5/27/2026Contingent$1,185,000$397/sqft
    Source: CLAW #26670341PS Report a problem
    5/13/2026Price change$1,185,000-0.8%$397/sqft
    Source: CLAW #26670341PS Report a problem
    3/28/2026Listed for sale$1,195,000+85.3%$400/sqft
    Source: CLAW #26670341PS Report a problem
    8/15/2014Sold$645,000-7.8%$216/sqft
    Source: Public Record Report a problem
    7/9/2014Pending sale$699,900$234/sqft
    Source: Coldwell Banker Residential Brokerage - Palm Desert #214009516 Report a problem
    3/13/2014Listed for sale$699,900+5.2%$234/sqft
    Source: Coldwell Banker Residential Brokerage - Palm Desert #214009516 Report a problem
    1/26/2013Listing removed$5,500$2/sqft
    Source: Prudential CA Realty #21452011 Report a problem
    4/17/2012Listed for rent$5,500$2/sqft
    Source: Prudential CA Realty #21452011 Report a problem
    10/13/2011Listing removed$5,500$2/sqft
    Source: Prudential CA Realty #21422947 Report a problem
    2/17/2011Listed for rent$5,500$2/sqft
    Source: Prudential CA Realty #21422947 Report a problem
    7/2/2009Sold$665,000+70.5%$223/sqft
    Source: Public Record Report a problem
    7/26/1999Sold$390,000-1.3%$131/sqft
    Source: Public Record Report a problem
    8/31/1994Sold$395,000$132/sqft
    Source: Public Record Report a problem

    Public tax history

    YearProperty taxesTax assessment
    2025$9,934 -1.2%$775,183 +2%
    2024$10,060 -0.6%$759,985 +2%
    2023$10,124 +1.7%$745,084 +2%
    2022$9,951 +2.3%$730,475 +2%
    2021$9,723 +5.4%$716,153 +1%
    2020$9,227 +1.8%$708,811 +2%
    2019$9,067 +1.6%$694,914 +2%
    2018$8,921 +1.5%$681,289 +2%
    2017$8,786 $667,932 +2%
    2016$8,786 +5.7%$654,836 +1.5%
    2015$8,313 +15.1%$645,000 +17.5%
    2014$7,222 $549,000 +6.6%
    2013-- $515,000 +1%
    2012-- $510,000 -9.3%
    2011-- $562,000 -15.5%
    2010-- $665,000 +41%
    2009-- $471,621 +2%
    2008-- $462,374 +2%
    2007-- $453,309 +12%
    2006-- $404,886 +2%
    2005-- $396,948 +3.9%
    2003-- $382,034 +2%
    2002-- $374,544 +2%
    2001$4,366 +2.7%$367,200 +2%
    2000$4,253 $360,000
    Find assessor info on the county website

    Neighborhood: 92270

    Nearby schools

    GreatSchools rating
    Get a cash offer in 3 minutes
    Find out how much your home could sell for in as little as 3 minutes with a no-obligation cash offer.
    Estimated market value
    $1,170,000
    Get a cash offer in 3 minutes
    Find out how much your home could sell for in as little as 3 minutes with a no-obligation cash offer.
    Estimated market value
    $1,170,000