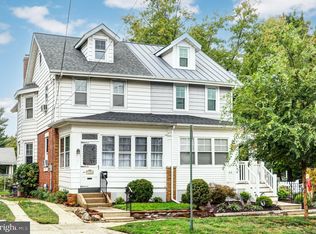
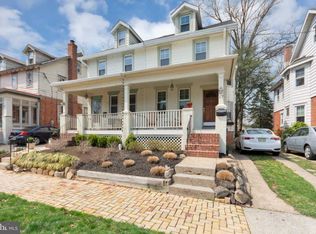
Set along one of the most charming tree-lined streets in the heart of Haddonfield, New Jersey, 13 W Euclid Avenue captures the timeless elegance and character that define this historic community. Ideally located just moments from the vibrant downtown district, this classic three bedroom, one and one half bath twin residence offers the perfect balance of historic charm, refined living, and everyday convenience. Thoughtfully renovated to include updated kitchen with stainless steel appliances and granite countertops, multi zoned heat and air conditioning, remodeled main bath, second floor laundry area, possible third floor conversion to an additional bedroom but it is unheated or cooled currently,. Lovely landscaped gardens, patio and vinyl fencing add to the outdoor space. The home has new electrical wiring throughout with new 200 Amp Service, there is a brand new boiler with on demand hot water. The house is cooled by 2 central A/C units along with a Mini Split system. The rear shed has electric. The front yard has an automated lawn & garden sprinkler system. There is plenty of off street parking with 3 parking spaces. Rear yard is fenced and has a patio for outside entertainment.
Pending
Price cut: $10K (5/4)
$585,000
13 W Euclid Ave, Haddonfield, NJ 08033
3beds
1,644sqft
Single Family Residence
Built in 1920
3,920 Square Feet Lot
$580,200 Zestimate®
$356/sqft
$-- HOA
What's special
Vinyl fencingLovely landscaped gardensPatio for outside entertainmentRear yard is fencedRemodeled main bath
- 122 days |
- 646 |
- 19 |
Zillow last checked:
Listing updated:
Listed by:
Gary R Vermaat 609-238-3438,
Prominent Properties Sotheby's International Realty
Source: Bright MLS,MLS#: NJCD2111744
Facts & features
Interior
Bedrooms & bathrooms
- Bedrooms: 3
- Bathrooms: 2
- Full bathrooms: 1
- 1/2 bathrooms: 1
- Main level bathrooms: 1
Rooms
- Room types: Living Room, Dining Room, Bedroom 3, Kitchen, Basement, Bedroom 1, Sun/Florida Room, Storage Room, Bathroom 1, Bathroom 2, Half Bath
Bedroom 1
- Features: Flooring - HardWood
- Level: Upper
- Area: 180 Square Feet
- Dimensions: 12 X 15
Bedroom 3
- Level: Upper
- Area: 117 Square Feet
- Dimensions: 9 X 13
Bathroom 1
- Features: Built-in Features, Flooring - Tile/Brick
- Level: Main
Bathroom 2
- Features: Flooring - HardWood
- Level: Upper
- Area: 154 Square Feet
- Dimensions: 11 X 14
Basement
- Features: Basement - Unfinished, Flooring - Concrete
- Level: Lower
- Area: 615 Square Feet
- Dimensions: 15 X 41
Dining room
- Level: Main
- Area: 195 Square Feet
- Dimensions: 15 X 13
Half bath
- Features: Built-in Features, Flooring - Tile/Brick
- Level: Main
Kitchen
- Features: Kitchen - Gas Cooking, Pantry, Built-in Features
- Level: Main
- Area: 135 Square Feet
- Dimensions: 15 X 9
Living room
- Features: Flooring - HardWood
- Level: Main
- Area: 195 Square Feet
- Dimensions: 13 X 15
Storage room
- Features: Attic - Floored, Attic - Walk-Up, Flooring - HardWood
- Level: Upper
- Area: 210 Square Feet
- Dimensions: 15 X 14
Other
- Features: Flooring - HardWood
- Level: Main
- Area: 105 Square Feet
- Dimensions: 15 X 7
Heating
- Baseboard, Forced Air, Natural Gas
Cooling
- Central Air, Multi Units, Zoned, Electric
Appliances
- Included: Microwave, Dishwasher, Disposal, Dryer, ENERGY STAR Qualified Dishwasher, ENERGY STAR Qualified Washer, Ice Maker, Self Cleaning Oven, Oven/Range - Gas, Refrigerator, Range Hood, Stainless Steel Appliance(s), Cooktop, Water Heater, Gas Water Heater
- Laundry: Dryer In Unit, Washer In Unit, Upper Level
Features
- Built-in Features, Ceiling Fan(s), Floor Plan - Traditional, Eat-in Kitchen, Kitchen - Gourmet, Kitchen - Table Space, Pantry, Recessed Lighting, Bathroom - Tub Shower, Upgraded Countertops, Plaster Walls, High Ceilings, Dry Wall
- Flooring: Hardwood, Ceramic Tile, Wood
- Doors: ENERGY STAR Qualified Doors, Insulated, Six Panel, Storm Door(s)
- Windows: Wood Frames, Bay/Bow, Replacement, Vinyl Clad, Window Treatments
- Basement: Full,Rear Entrance,Unfinished
- Has fireplace: No
Interior area
- Total structure area: 1,644
- Total interior livable area: 1,644 sqft
- Finished area above ground: 1,644
- Finished area below ground: 0
Property
Parking
- Total spaces: 3
- Parking features: Asphalt, Lighted, Driveway, Paved, Private, Off Street
- Uncovered spaces: 3
Accessibility
- Accessibility features: 2+ Access Exits, Grip-Accessible Features, Accessible Entrance
Features
- Levels: Two and One Half
- Stories: 2.5
- Patio & porch: Patio
- Exterior features: Flood Lights, Extensive Hardscape, Lawn Sprinkler, Lighting, Sidewalks, Street Lights
- Pool features: None
- Fencing: Full,Back Yard,Vinyl
- Has view: Yes
- View description: Street, Trees/Woods, Garden
- Frontage length: Road Frontage: 25
Lot
- Size: 3,920 Square Feet
- Dimensions: 25.00' x 150.00'
- Features: Backs to Trees, Corner Lot, Front Yard, Landscaped, Level, Wooded, Rear Yard, Downtown, Unknown Soil Type
Details
- Additional structures: Above Grade, Below Grade
- Parcel number: 170011900008 05
- Zoning: RESIDENTIAL
- Zoning description: Residential
- Special conditions: Standard
Construction
Type & style
- Home type: SingleFamily
- Architectural style: Traditional,Colonial
- Property subtype: Single Family Residence
- Attached to another structure: Yes
Materials
- Vinyl Siding, Block, Brick, Copper Plumbing
- Foundation: Brick/Mortar, Block
- Roof: Metal
Condition
- Excellent
- New construction: No
- Year built: 1920
- Major remodel year: 2010
Utilities & green energy
- Electric: 200+ Amp Service, Circuit Breakers
- Sewer: Public Sewer
- Water: Public
- Utilities for property: Cable Available, Electricity Available, Natural Gas Available, Sewer Available, Water Available, Cable, Broadband
Green energy
- Energy efficient items: Appliances
Community & HOA
Community
- Security: Carbon Monoxide Detector(s), Main Entrance Lock, Smoke Detector(s)
- Subdivision: Elizabeth Haddon
HOA
- Has HOA: No
Location
- Region: Haddonfield
- Municipality: HADDONFIELD BORO
Financial & listing details
- Price per square foot: $356/sqft
- Tax assessed value: $291,500
- Annual tax amount: $9,663
- Date on market: 3/9/2026
- Listing agreement: Exclusive Right To Sell
- Listing terms: Cash,Conventional,FHA,VA Loan
- Inclusions: Washer, Dryer, Refrigerator, Window Shades
- Ownership: Fee Simple
- Road surface type: Black Top, Paved
Estimated market value
$580,200
$551,000 - $609,000
$4,518/mo
Price history
| Date | Event | Price |
|---|---|---|
| 6/27/2026 | Pending sale | $585,000$356/sqft |
Source: | ||
| 6/23/2026 | Contingent | $585,000$356/sqft |
Source: | ||
| 6/14/2026 | Listed for sale | $585,000$356/sqft |
Source: | ||
| 5/26/2026 | Pending sale | $585,000$356/sqft |
Source: | ||
| 5/4/2026 | Price change | $585,000-1.7%$356/sqft |
Source: | ||
| 4/20/2026 | Price change | $595,000-2.5%$362/sqft |
Source: | ||
| 4/8/2026 | Listed for sale | $610,000$371/sqft |
Source: | ||
| 3/18/2026 | Listing removed | $610,000$371/sqft |
Source: | ||
| 3/9/2026 | Listed for sale | $610,000+82.1%$371/sqft |
Source: | ||
| 8/28/2020 | Sold | $335,000-2.9%$204/sqft |
Source: Public Record Report a problem | ||
| 6/1/2020 | Pending sale | $345,000$210/sqft |
Source: Rhoads Real Estate LLC #NJCD392122 Report a problem | ||
| 5/15/2020 | Listed for sale | $345,000+155.6%$210/sqft |
Source: Rhoads Real Estate LLC #NJCD392122 Report a problem | ||
| 5/3/1999 | Sold | $135,000+23.9%$82/sqft |
Source: Public Record Report a problem | ||
| 4/16/1996 | Sold | $109,000$66/sqft |
Source: Public Record Report a problem | ||
Public tax history
| Year | Property taxes | Tax assessment |
|---|---|---|
| 2025 | $9,663 +2.6% | $291,500 |
| 2024 | $9,418 +1.3% | $291,500 |
| 2023 | $9,293 +0.8% | $291,500 |
| 2022 | $9,220 +0.5% | $291,500 |
| 2021 | $9,174 +13.2% | $291,500 +11.5% |
| 2020 | $8,107 +276.8% | $261,500 |
| 2019 | $2,152 | $261,500 |
| 2018 | $2,152 -71.9% | $261,500 |
| 2017 | $7,644 +2.9% | $261,500 |
| 2016 | $7,432 +3.8% | $261,500 +1.5% |
| 2015 | $7,161 +1.2% | $257,700 |
| 2014 | $7,079 +4% | $257,700 |
| 2013 | $6,808 +2.8% | $257,700 |
| 2012 | $6,623 +4.9% | $257,700 |
| 2011 | $6,316 +4.8% | $257,700 |
| 2010 | $6,025 +1.2% | $257,700 |
| 2009 | $5,953 | $257,700 |
| 2008 | -- | $257,700 +130.1% |
| 2007 | -- | $112,000 |
| 2006 | -- | $112,000 |
| 2005 | -- | $112,000 |
| 2004 | -- | $112,000 |
| 2003 | -- | $112,000 |
| 2002 | -- | $112,000 |
| 2001 | -- | $112,000 |
Find assessor info on the county website
Monthly payment
Est. payment$--/mo
Payment breakdown
Explore the cost of this home by adjusting the details. Changes won't be saved.All calculations are estimates and provided by Zillow, Inc. for informational purposes only. Actual amounts may vary.
HOA fees may include property taxes on listings classified as Co-Ops. Contact the listing agent and/or owner for fee details.
Mortgage interest rates are dependent on a number of factors, including credit score, down payment, and repayment length. Interest rate data provided by Zillow Group Marketplace, Inc. as of 1/1/1970 from various mortgage lenders with which we have lead or other similar arrangements; the Estimated Payment is an average of those rates.
See how much you could borrow to make a competitive offer.
Climate risks
Neighborhood: 08033
Nearby schools
GreatSchools rating
- 9/10Elizabeth Haddon Elementary SchoolGrades: PK-5Distance: 0.4 mi
- 7/10Haddonfield Middle SchoolGrades: 6-8Distance: 0.4 mi
- 8/10Haddonfield Memorial High SchoolGrades: 9-12Distance: 0.7 mi
Schools provided by the listing agent
- Elementary: Elizabeth Haddon E.s.
- Middle: Middle M.s.
- High: Haddonfield Memorial H.s.
- District: Haddonfield Borough Public Schools
Source: Bright MLS. This data may not be complete. We recommend contacting the local school district to confirm school assignments for this home.
A local agent can set up tours, give advice and negotiate with sellers.
A local lender can help you make sure your offer is ready when you are.
- New Jersey
- Camden County
- Haddonfield
- 08033
- 13 W Euclid Ave