Pride of ownership shines throughout this beautifully maintained, custom-built brick split-level home, set on just under a half-acre and offered for the first time by its original owner. With over 3,000 square feet of thoughtfully designed living space, this home welcomes you with warmth, comfort, and incredible versatility. Hardwood floors flow throughout the main living areas-including the kitchen, dining, and living room-and extend into all four generously sized bedrooms. Timeless custom woodwork adds character throughout, while the inviting lower level features a striking brick fireplace, a beautiful custom wet bar, a full bathroom, and direct access to the backyard. The bright and airy kitchen is equipped with stainless steel appliances, an abundance of cabinetry, a large walk-in pantry, and skylights that fill the space with natural light. The dining area, also enhanced by skylights, opens to a charming brick paver patio overlooking a flat, fully fenced backyard-offering endless possibilities, from hosting summer barbecues and memorable gatherings to gardening, play, or simply unwinding in your own peaceful, private oasis. A natural gas line is ready for your grill, along with a shed for all your outdoor tools. Well water for exterior use-paired with public water for the interior-offers both convenience and cost efficiency. The finished sub-basement provides endless possibilities, whether you envision a home office, playroom, workout area, or additional storage. The spacious laundry room includes a utility sink, cabinets and more storage! The 2.5-car garage with a tandem enclosed porch adds even more flexible space. Meticulously cared for and truly move-in ready, this special home is ready to be enjoyed today and personalized over time. Located within award-winning Districts 211 and 54, with convenient access to Elgin O'Hare/I-390, Schaumburg and Roselle Metra stations, as well as shopping and dining. A 12-month home warranty is included for added peace of mind.
Closed
$532,500
13 W Monterey Ave, Schaumburg, IL 60193
4beds
2,424sqft
Single Family Residence
Built in 1964
0.49 Acres Lot
$543,000 Zestimate®
$220/sqft
$3,951 Estimated rent
Home value
$543,000
$489,000 - $603,000
$3,951/mo
Zestimate® history
Owner options
List your home for rent
$3,951/mo
Rent Zestimate®
Find your next renter with Zillow Rental Manager. Plus, with online applications, you can quickly screen prospective tenants – for free.
$3,951/mo
Rent Zestimate®
Refinance and save
$3,806/mo
Est. payment
Refinancing to a lower rate could help reduce your monthly payments and save thousands over the life of the loan.
$3,806/mo
Est. payment
Explore your selling options
Work with a Zillow partner agent
Leverage their expertise and Zillow's premium Showcase listings to get your home seen by more buyers.
Get startedList with your own agent
Get your home in front of millions of buyers by listing it on Zillow.
Learn how to do itSell it yourself
Take full control of how buyers see your home on Zillow by listing For Sale by Owner (FSBO).
List your homeWhat's special
Finished sub-basementFour generously sized bedroomsFlat fully fenced backyardLarge walk-in pantryBright and airy kitchenAbundance of cabinetryJust under a half-acre
Zillow last checked:
Listing updated:
Listed by:
Danielle Del Rosario, SFR 630-673-1545,
Realty Executives Premier Illinois
Bought with:
Eray Unsal
xr realty
Source: MRED as distributed by MLS GRID,MLS#: 12563791
Facts & features
Interior
Bedrooms & bathrooms
- Bedrooms: 4
- Bathrooms: 2
- Full bathrooms: 2
Rooms
- Room types: Enclosed Porch, Tandem Room, Other Room, Pantry
Primary bedroom
- Features: Flooring (Hardwood), Window Treatments (All)
- Level: Second
- Area: 168 Square Feet
- Dimensions: 12X14
Bedroom 2
- Features: Flooring (Hardwood), Window Treatments (All)
- Level: Second
- Area: 132 Square Feet
- Dimensions: 12X11
Bedroom 3
- Features: Flooring (Hardwood), Window Treatments (All)
- Level: Second
- Area: 120 Square Feet
- Dimensions: 12X10
Bedroom 4
- Features: Flooring (Hardwood), Window Treatments (All)
- Level: Second
- Area: 144 Square Feet
- Dimensions: 12X12
Dining room
- Features: Flooring (Hardwood), Window Treatments (Skylight(s))
- Level: Main
- Area: 117 Square Feet
- Dimensions: 13X9
Enclosed porch
- Level: Main
- Area: 322 Square Feet
- Dimensions: 14X23
Family room
- Features: Flooring (Ceramic Tile), Window Treatments (All)
- Level: Lower
- Area: 504 Square Feet
- Dimensions: 18X28
Kitchen
- Features: Kitchen (Eating Area-Breakfast Bar, Pantry-Walk-in), Flooring (Hardwood), Window Treatments (Skylight(s))
- Level: Main
- Area: 144 Square Feet
- Dimensions: 12X12
Laundry
- Features: Flooring (Ceramic Tile)
- Level: Lower
- Area: 104 Square Feet
- Dimensions: 8X13
Living room
- Features: Flooring (Hardwood), Window Treatments (All)
- Level: Main
- Area: 273 Square Feet
- Dimensions: 21X13
Other
- Features: Flooring (Vinyl)
- Level: Basement
- Area: 450 Square Feet
- Dimensions: 25X18
Pantry
- Features: Flooring (Hardwood)
- Level: Main
- Area: 33 Square Feet
- Dimensions: 3X11
Other
- Features: Flooring (Ceramic Tile)
- Level: Lower
- Area: 140 Square Feet
- Dimensions: 10X14
Heating
- Natural Gas, Steam, Baseboard, Radiant
Cooling
- Central Air
Appliances
- Included: Range, Microwave, Dishwasher, Refrigerator, Washer, Dryer
- Laundry: In Unit, Sink
Features
- Vaulted Ceiling(s), Wet Bar, Pantry
- Flooring: Hardwood
- Windows: Screens, Skylight(s)
- Basement: Finished,Sub-Basement,Storage Space,Partial
- Attic: Pull Down Stair
- Number of fireplaces: 1
- Fireplace features: Wood Burning, Gas Starter, Family Room
Interior area
- Total structure area: 3,018
- Total interior livable area: 2,424 sqft
- Finished area below ground: 594
Property
Parking
- Total spaces: 2.5
- Parking features: Concrete, Garage Door Opener, Yes, Garage Owned, Attached, Garage
- Attached garage spaces: 2.5
- Has uncovered spaces: Yes
Accessibility
- Accessibility features: No Disability Access
Features
- Levels: Quad-Level
- Patio & porch: Patio
- Fencing: Fenced
Lot
- Size: 0.49 Acres
- Dimensions: 112.36x185.52x118.38x184.95
Details
- Additional structures: Shed(s)
- Parcel number: 07341210040000
- Special conditions: Home Warranty
Construction
Type & style
- Home type: SingleFamily
- Property subtype: Single Family Residence
Materials
- Brick, Cedar
- Foundation: Concrete Perimeter
- Roof: Asphalt
Condition
- New construction: No
- Year built: 1964
Details
- Warranty included: Yes
Utilities & green energy
- Electric: Circuit Breakers
- Sewer: Public Sewer
- Water: Lake Michigan, Public, Well
Community & HOA
Community
- Features: Sidewalks, Street Lights, Street Paved
HOA
- Services included: None
Location
- Region: Schaumburg
Financial & listing details
- Price per square foot: $220/sqft
- Tax assessed value: $340,000
- Annual tax amount: $2,183
- Date on market: 2/10/2026
- Listing terms: Conventional
- Ownership: Fee Simple
Price history
| Date | Event | Price |
|---|---|---|
| 3/9/2026 | Sold | $532,500+2.4%$220/sqft |
Source:  MRED as distributed by MLS GRID #12563791 Report a problem MRED as distributed by MLS GRID #12563791 Report a problem | ||
| 2/17/2026 | Contingent | $519,900$214/sqft |
Source: MRED as distributed by MLS GRID #12563791 Report a problem | ||
| 2/10/2026 | Listed for sale | $519,900-1.9%$214/sqft |
Source: MRED as distributed by MLS GRID #12563791 Report a problem | ||
| 1/20/2026 | Listing removed | $529,900$219/sqft |
Source: MRED as distributed by MLS GRID #12525863 Report a problem | ||
| 1/9/2026 | Listed for sale | $529,900$219/sqft |
Source: MRED as distributed by MLS GRID #12525863 Report a problem | ||
| 12/31/2025 | Listing removed | $529,900$219/sqft |
Source: MRED as distributed by MLS GRID #12525863 Report a problem | ||
| 12/3/2025 | Listed for sale | $529,900+100%$219/sqft |
Source: MRED as distributed by MLS GRID #12525863 Report a problem | ||
| 6/9/2015 | Sold | $265,000$109/sqft |
Source: Public Record Report a problem | ||
Public tax history
| Year | Property taxes | Tax assessment |
|---|---|---|
| 2024 | $2,183 +3.2% | $34,000 |
| 2023 | $2,115 -72% | $34,000 |
| 2022 | $7,563 +229.1% | $34,000 +28.9% |
| 2021 | $2,298 +9.2% | $26,370 |
| 2020 | $2,104 +0.5% | $26,370 -10% |
| 2019 | $2,093 -10.8% | $29,301 -1.2% |
| 2018 | $2,347 +3.4% | $29,665 |
| 2017 | $2,270 -19.9% | $29,665 |
| 2016 | $2,835 -12.1% | $29,665 +10.6% |
| 2015 | $3,225 +3.3% | $26,816 |
| 2014 | $3,123 -59.6% | $26,816 |
| 2013 | $7,731 -2% | $26,816 -10.3% |
| 2012 | $7,892 +4.8% | $29,879 |
| 2011 | $7,528 +217.2% | $29,879 |
| 2010 | $2,373 +13.4% | $29,879 -16% |
| 2009 | $2,092 +7.5% | $35,569 -4% |
| 2008 | $1,945 -5.1% | $37,051 |
| 2007 | $2,049 -13.9% | $37,051 +19.4% |
| 2006 | $2,380 +0.4% | $31,041 |
| 2005 | $2,370 -2.2% | $31,041 |
| 2004 | $2,424 -33.9% | $31,041 +42.9% |
| 2003 | $3,670 +4.8% | $21,715 |
| 2002 | $3,501 +17.4% | $21,715 |
| 2001 | $2,982 +3.7% | $21,715 +14.4% |
| 2000 | $2,876 -3.8% | $18,977 |
| 1999 | $2,989 | $18,977 |
Find assessor info on the county website
Neighborhood: 60193
Nearby homes
- $604,1004 bd3 ba2.6k sqft19 W Monterey Ave, Schaumburg, IL 60193Off Market

- $806,1004 bd4 ba3.6k sqft5 W Monterey Ave, Schaumburg, IL 60193Off Market
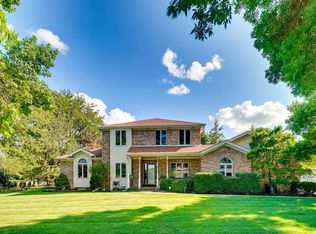
- $391,8002 bd2 ba1.3k sqft1324 S Roselle Rd, Schaumburg, IL 60193Off Market

- $624,6004 bd1 ba2.9k sqft14 Lunt Ave, Schaumburg, IL 60193Off Market
- $514,7004 bd3 ba1.5k sqft20 Lunt Ave, Schaumburg, IL 60193Off Market
- $861,8004 bd3 ba4.6k sqft6 Lunt Ave, Schaumburg, IL 60193Off Market
- $884,2004 bd4 ba3.7k sqft12 W Monterey Ave, Schaumburg, IL 60193Off Market
- $533,2003 bd2 ba1.5k sqft27 W Monterey Ave, Schaumburg, IL 60193Off Market
Nearby schools
GreatSchools rating
- 7/10Edwin Aldrin Elementary SchoolGrades: K-6Distance: 1 mi
- 7/10Robert Frost Junior High SchoolGrades: 7-8Distance: 0.5 mi
- 10/10J B Conant High SchoolGrades: 9-12Distance: 2.5 mi
Schools provided by the listing agent
- Elementary: Buzz Aldrin Elementary School
- Middle: Robert Frost Junior High School
- High: J B Conant High School
- District: 54
Source: MRED as distributed by MLS GRID. This data may not be complete. We recommend contacting the local school district to confirm school assignments for this home.
Get a cash offer in 3 minutes
Find out how much your home could sell for in as little as 3 minutes with a no-obligation cash offer.
Estimated market value
$543,000
Get a cash offer in 3 minutes
Find out how much your home could sell for in as little as 3 minutes with a no-obligation cash offer.
Estimated market value
$543,000
- Illinois
- Cook County
- Schaumburg
- 60193
- 13 W Monterey Ave
Nearby cities
Nearby neighborhoods
Nearby zip codes
Other Schaumburg Topics
