Skip main navigation
Sold for $210,000
  • $210,000

    13 W Okaw Ests, Lovington, IL 61937

    4beds
    1,594sqft
    Single Family Residence
    Built in 1977
    1.35 Acres Lot
    $212,900 Zestimate®
    $132/sqft
    $1,819 Estimated rent

    Home value

    $212,900

    Estimated sales range

    Not available

    $1,819/mo

    Zestimate® history
    Loading
    Loading...

    Owner options

    List your home for rent

    $1,819/mo

    Rent Zestimate®

    Find your next renter with Zillow Rental Manager. Plus, with online applications, you can quickly screen prospective tenants – for free.

    Learn more

    $1,819/mo

    Rent Zestimate®

    Refinance and save

    $1,550/mo

    Est. payment

    Refinancing to a lower rate could help reduce your monthly payments and save thousands over the life of the loan.

    See today's rates

    $1,550/mo

    Est. payment

    Explore your selling options

    Work with a Zillow partner agent

    Leverage their expertise and Zillow's premium Showcase listings to get your home seen by more buyers.

    Get started

    List with your own agent

    Get your home in front of millions of buyers by listing it on Zillow.

    Learn how to do it

    Sell it yourself

    Take full control of how buyers see your home on Zillow by listing For Sale by Owner (FSBO).

    List your home

    What's special

    Private primary suiteNew patio doorsNew trim throughoutQuartzite countertopsStainless steel appliancesCarpet in the bedrooms
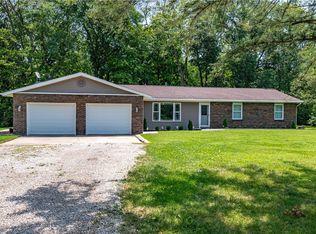
    Situated on just over an acre in a quiet rural setting, this well maintained 4 bedroom 3 bath ranch has been updated throughout and offers space, privacy, and modern upgrades. The main living area features an open layout that flows between the living and dining spaces. The kitchen has been updated with quartzite countertops, Schrock cabinetry with soft-close doors, stainless steel appliances, and a backsplash. Recent improvements include new trim throughout, fresh neutral paint in the bedrooms, new patio doors, and a new back deck—ideal for enjoying sunset views. Engineered hardwood flooring extends through the main living areas, with carpet in the bedrooms. The functional layout includes a private primary suite. Additional bedrooms offer space for guests, a home office, or everyday living. Bathrooms have been updated, including a Jack-and-Jill layout. Additional upgrades include lighting, windows, water heater, softener, and filtration system. Detached garage features a new roof.

    Zillow last checked:

    Listing updated:

    Listed by:

    Andrea Cramer 217-520-1306,

    Brinkoetter REALTORS®

    Bought with:

    Angela Castelli, 475134790

    Brinkoetter REALTORS®

    Source: CIBR,MLS#: 6257482MLS LogoOriginating MLS: Central Illinois Board Of REALTORS

    Facts & features

    Interior

    Bedrooms & bathrooms
    • Bedrooms: 4
    • Bathrooms: 3
    • Full bathrooms: 3
    Primary bedroom
    • Description: Flooring: Carpet
    • Level: Main
    Bedroom
    • Description: Flooring: Carpet
    • Level: Main
    • Length: 12
    Bedroom
    • Description: Flooring: Carpet
    • Level: Main
    • Length: 12
    Bedroom
    • Description: Flooring: Carpet
    • Level: Main
    Primary bathroom
    • Description: Flooring: Vinyl
    • Level: Main
    Primary bathroom
    • Description: Flooring: Vinyl
    • Level: Main
    Dining room
    • Description: Flooring: Hardwood
    • Level: Main
    • Length: 9
    Other
    • Description: Flooring: Vinyl
    • Level: Main
    Other
    • Description: Flooring: Vinyl
    • Level: Main
    Kitchen
    • Description: Flooring: Hardwood
    • Level: Main
    Living room
    • Description: Flooring: Hardwood
    • Level: Main
    Heating
    • Electric, Forced Air, Heat Pump
    Cooling
    • Central Air
    Appliances
    • Included: Dishwasher, Electric Water Heater, Range, Refrigerator, Water Softener
    • Laundry: Main Level
    Features
    • Kitchen Island, Bath in Primary Bedroom, Main Level Primary
    • Basement: Crawl Space
    • Has fireplace: No
    Interior area
    • Total structure area: 1,594
    • Total interior livable area: 1,594 sqft
    • Finished area above ground: 1,594

    Property

    Parking
    • Total spaces: 3
    • Parking features: Attached, Detached, Garage
    • Attached garage spaces: 3
    Features
    • Levels: One
    • Stories: 1
    • Patio & porch: Front Porch, Deck
    • Exterior features: Deck
    Lot
    • Size: 1.35 Acres
    Details
    • Parcel number: 020220204030
    • Zoning: RES
    • Special conditions: None

    Construction

    Type & style
    • Home type: SingleFamily
    • Architectural style: Ranch
    • Property subtype: Single Family Residence
    Materials
    • Vinyl Siding
    • Foundation: Crawlspace
    • Roof: Asphalt,Shingle
    Condition
    • Year built: 1977

    Utilities & green energy

    • Sewer: Septic Tank
    • Water: Well

    Community & neighborhood

    Location
    • Region: Lovington
    • Subdivision: Bolins West Okaw Estates 1st Add

    Other

    Other facts
    • Road surface type: Gravel

    Price history

    DateEventPrice
    5/1/2026Sold$210,000+5%$132/sqft
    Source: CIBR #6257482 Report a problem
    4/13/2026Pending sale$200,000$125/sqft
    Source: CIBR #6257482 Report a problem
    3/29/2026Contingent$200,000$125/sqft
    Source: CIBR #6257482 Report a problem
    3/27/2026Listed for sale$200,000+8.1%$125/sqft
    Source: CIBR #6257482 Report a problem
    5/29/2024Sold$185,000+0.1%$116/sqft
    Source: CIBR #6241232 Report a problem
    4/15/2024Contingent$184,900$116/sqft
    Source: CIBR #6241232 Report a problem
    4/11/2024Listed for sale$184,900+7.2%$116/sqft
    Source: CIBR #6241232 Report a problem
    4/5/2024Listing removed--
    Source: Owner Report a problem
    4/3/2024Price change$172,500-5.5%$108/sqft
    Source: Owner Report a problem
    3/29/2024Listed for sale$182,500$114/sqft
    Source: Owner Report a problem
    3/8/2024Pending sale$182,500$114/sqft
    Source: Owner Report a problem
    3/5/2024Price change$182,500-3.7%$114/sqft
    Source: Owner Report a problem
    2/18/2024Price change$189,500-2.6%$119/sqft
    Source: Owner Report a problem
    2/12/2024Listed for sale$194,500+170.1%$122/sqft
    Source: Owner Report a problem
    10/1/2021Sold$72,000$45/sqft
    Source: Public Record Report a problem

    Public tax history

    YearProperty taxesTax assessment
    2024$1,713 +5%$35,028 +6.5%
    2023$1,632 -5.4%$32,887 -6%
    2022$1,725 $35,003 +5.2%
    2021-- $33,279 +4.1%
    2020-- $31,956 +1.8%
    2019$1,719 -9.9%$31,394 -8%
    2018$1,909 -0.6%$34,110 +0.4%
    2017$1,920 +6.7%$33,979 -0.2%
    2016$1,800 $34,054 +2%
    2015$1,800 $33,390 +0.8%
    2014-- $33,120
    2013-- $33,120
    2011-- $33,120 -4%
    2010-- $34,509

    Find assessor info on the county website

    Neighborhood: 61937

    Nearby schools

    GreatSchools rating
    Schools provided by the listing agent
    • District: ALAH Dist 305

    Source: CIBR. This data may not be complete. We recommend contacting the local school district to confirm school assignments for this home.

    Get pre-qualified for a loan
    At Zillow Home Loans, we can pre-qualify you in as little as 5 minutes with no impact to your credit score.

    An equal housing lender. NMLS #10287.

    Sell for more on Zillow
    Get a Zillow Showcase℠ listing at no additional cost and you could sell for .
    $212,900
    2% more
    +$4,258
    With Zillow Showcase(estimated)
    $217,158