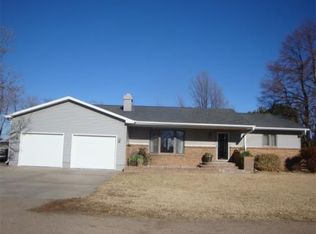
**1 YEAR HOME WARRANTY IF UNDER CONTRACT BY HALLOWEEN!** Welcome to this split-level home nestled on a spacious 100' x 200' DEEDED lot at Johnson Lake! Located just 10 minutes south of Lexington, you can't beat this location or price! This charming 4 bedroom/2 bath split-level offers the perfect blend of country tranquility and modern convenience with all the amenities associated with Johnson Lake living - restaurants, a gym, a gas station, convenience stores, and even a public beach for those lazy summer days. The floorplan includes two bedrooms and one bathroom upstairs and two bedrooms and one bathroom downstairs for a total of 2160 sf of living space. The garden-level downstairs also holds a spacious second family room with a functioning fireplace, and a bar area with room for 4 stools, making it a perfect location for hosting and entertaining year-round. The bathrooms have been tastefully updated, and newer windows throughout, new flooring being installed in the upstairs bathroom, new flooring in the kitchen/dining space, as well as a new door from the dining room to the large deck where you can enjoy the country views. (Don't worry, there are simple cosmetic upgrades that can be done to make it your own!) Practicality meets functionality with the attached two-stall garage, complete with extra storage space for all your needs. For water enthusiasts, the nearest public boat ramp is just a convenient half-mile away, and a quarter-mile walk takes you to the Johnson Lake hike and bike trail. Don't miss the opportunity to make this beautiful split-level home at Johnson Lake your own. Schedule your viewing today!
Sold for $235,000
$235,000
13 Wade Addition Dr #27, Elwood, NE 68937
4beds
2baths
2,160sqft
Single Family Residence
Built in 1977
0.46 Acres Lot
$306,400 Zestimate®
$109/sqft
$1,547 Estimated rent
Home value
$306,400
$285,000 - $331,000
$1,547/mo
Zestimate® history
Owner options
List your home for rent
$1,547/mo
Rent Zestimate®
Find your next renter with Zillow Rental Manager. Plus, with online applications, you can quickly screen prospective tenants – for free.
$1,547/mo
Rent Zestimate®
Refinance and save
$1,606/mo
Est. payment
Refinancing to a lower rate could help reduce your monthly payments and save thousands over the life of the loan.
$1,606/mo
Est. payment
Explore your selling options
Work with a Zillow partner agent
Leverage their expertise and Zillow's premium Showcase listings to get your home seen by more buyers.
Get startedList with your own agent
Get your home in front of millions of buyers by listing it on Zillow.
Learn how to do itSell it yourself
Take full control of how buyers see your home on Zillow by listing For Sale by Owner (FSBO).
List your homeWhat's special
New flooringNew doorConvenience storesSpacious second family roomExtra storage spaceFunctioning fireplaceModern convenience
Zillow last checked:
Listing updated:
Listed by:
Jacey Edson,
BHA Real Estate,
Patti Johnson,
BHA Real Estate
Bought with:
Jacey Edson
BHA Real Estate
Patti Johnson
BHA Real Estate
Source: REALTORS of Greater Mid-Nebraska MLS,MLS#: 20231178
Facts & features
Interior
Bedrooms & bathrooms
- Bedrooms: 4
- Bathrooms: 2
Primary bedroom
- Level: U
- Area: 143
- Dimensions: 11 x 13
Bedroom 2
- Level: U
- Area: 130
- Dimensions: 10 x 13
Bedroom 3
- Level: B
- Area: 117
- Dimensions: 9 x 13
Bedroom 4
- Level: B
- Area: 117
- Dimensions: 9 x 13
Dining room
- Features: Living/Dining Combination, Atrium Doors, Laminate
- Level: U
Family room
- Features: Bar, Fireplace, Carpet
- Level: B
- Area: 432
- Dimensions: 18 x 24
Kitchen
- Features: Laminate
- Level: U
Living room
- Features: Bay Window, Carpet
- Level: U
- Area: 270
- Dimensions: 18 x 15
Basement
- Area: 0
Heating
- Heat Pump
Cooling
- Central Air
Appliances
- Included: Water Softener Owned, Electric Range, Dishwasher, Disposal, Refrigerator, Range Hood, Washer, Dryer, Electric Water Heater
- Laundry: In Basement, Electric
Features
- Doors: Storm Door(s)
- Windows: Partial
- Basement: Full,Finished
- Number of fireplaces: 1
- Fireplace features: Family Room, One
Interior area
- Total structure area: 2,160
- Total interior livable area: 2,160 sqft
- Finished area above ground: 1,120
- Finished area below ground: 0
Property
Parking
- Total spaces: 2
- Parking features: Attached, Garage Door Opener
- Attached garage spaces: 2
Features
- Levels: Split Foyer
- Patio & porch: Deck, Patio
- Exterior features: Rain Gutters
- Waterfront features: None
Lot
- Size: 0.46 Acres
- Dimensions: 100 X 200
- Features: Landscaping: Established Yard, Good
Details
- Additional structures: None
- Parcel number: 370018206
- Zoning: Rec
Construction
Type & style
- Home type: SingleFamily
- Property subtype: Single Family Residence
Materials
- Frame, Hard Board
- Roof: Comp/Shingle
Condition
- Year built: 1977
Utilities & green energy
- Water: Well
- Utilities for property: Electricity Connected, Sid
Community & HOA
HOA
- Has HOA: Yes
- HOA fee: $350 monthly
Location
- Region: Elwood
Financial & listing details
- Price per square foot: $109/sqft
- Annual tax amount: $1,916
- Price range: $235K - $235K
- Date on market: 9/26/2023
- Cumulative days on market: 136 days
- Electric utility on property: Yes
- Road surface type: Paved, Gravel
Price history
| Date | Event | Price |
|---|---|---|
| 11/3/2023 | Sold | $235,000-9.3%$109/sqft |
Source: REALTORS of Greater Mid-Nebraska MLS #20231178 Report a problem | ||
| 10/9/2023 | Pending sale | $259,000$120/sqft |
Source: REALTORS of Greater Mid-Nebraska MLS #20231178 Report a problem | ||
| 9/26/2023 | Listed for sale | $259,000$120/sqft |
Source: REALTORS of Greater Mid-Nebraska MLS #20231178 Report a problem | ||
Public tax history
Tax history is unavailable.
Neighborhood: 68937
Nearby homes
- $277,400-- bd2 ba1.3k sqft11 Wade Addition, Elwood, NE 68937Off Market
- $272,400-- bd3 ba1.1k sqft12 Wade Addition, Elwood, NE 68937Off Market
- $303,2004 bd1 ba1.2k sqft14 Wade Addition, Elwood, NE 68937Off Market
- $248,200-- bd1 ba1.4k sqft2 Wade Addition, Elwood, NE 68937Off Market
- $245,600-- bd2 ba1k sqft9 Wade Addition, Elwood, NE 68937Off Market
- $119,400-- bd-- ba-- sqft10 Wade Addition, Elwood, NE 68937Off Market
- $252,500-- bd2 ba1.1k sqft7 Wade Addition, Elwood, NE 68937Off Market
- $435,500-- bd2 ba1.3k sqft15 Wade Addition, Elwood, NE 68937Off Market
Nearby schools
GreatSchools rating
- 3/10Elwood Elementary SchoolGrades: PK-6Distance: 7.2 mi
- 5/10Elwood High SchoolGrades: 7-12Distance: 7.2 mi


Get pre-qualified for a loan
At Zillow Home Loans, we can pre-qualify you in as little as 5 minutes with no impact to your credit score.An equal housing lender. NMLS #10287.
- Nebraska
- Gosper County
- Elwood
- 68937
- 13 Wade Addition Dr Unit 27
Nearby cities
Nearby zip codes
Other Elwood Topics
