Skip main navigation
Closed
  • $1,500,000

    13 Wainwright Drive, Cape Elizabeth, ME 04107

    4beds
    4,491sqft
    Single Family Residence
    Built in 1998
    4.5 Acres Lot
    $1,688,800 Zestimate®
    $334/sqft
    $5,624 Estimated rent

    Home value

    $1,688,800

    $1.55M - $1.86M

    $5,624/mo

    Zestimate® history
    Loading
    Loading...

    Owner options

    List your home for rent

    $5,624/mo

    Rent Zestimate®

    Find your next renter with Zillow Rental Manager. Plus, with online applications, you can quickly screen prospective tenants – for free.

    Learn more

    $5,624/mo

    Rent Zestimate®

    Refinance and save

    $7,566/mo

    Est. payment

    Refinancing to a lower rate could help reduce your monthly payments and save thousands over the life of the loan.

    See today's rates

    $7,566/mo

    Est. payment

    Explore your selling options

    Work with a Zillow partner agent

    Leverage their expertise and Zillow's premium Showcase listings to get your home seen by more buyers.

    Get started

    List with your own agent

    Get your home in front of millions of buyers by listing it on Zillow.

    Learn how to do it

    Sell it yourself

    Take full control of how buyers see your home on Zillow by listing For Sale by Owner (FSBO).

    List your home

    What's special

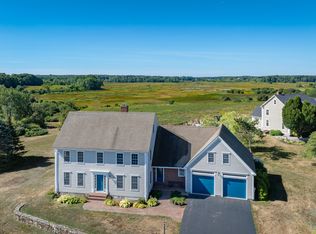
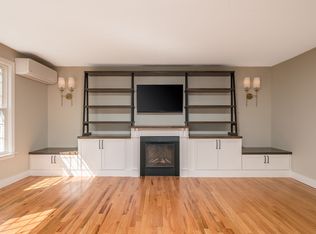
    Welcome to your serene escape in Cape Elizabeth! This stately home is nestled on 4.5 acres with stunning views of the marsh and Spurwink River. Oriented towards the south, this home features oversized windows allowing for an abundance of natural light and is made up of both formal and informal spaces creating a flexible floor plan to suit your needs. The kitchen with shaker-style cabinets, stainless steel appliances, a pantry, and a spacious island with vegetable sink is perfect for a home chef. Enjoy your morning coffee in the dining area overlooking the backyard or cozy up in the family room with a wood stove and built-ins. For those who love to entertain, the formal dining room and living room with a fireplace provide elegant spaces for gathering. Located directly off the three car garage is the mudroom, power room and laundry room which adds to this home's practical floor plan. Upstairs, the expansive primary suite is your private retreat, boasting a luxurious bath with a soaking tub, walk-in closet and additional storage. Three additional bedrooms, a full bath, and an open den complete the second floor. A walk-up third floor ready to be finished for even more living space. The daylight basement offers a versatile bonus room, perfect for a home theater, exercise room or office. Enjoy the back porch where you can watch the wildlife and take in the changing seasons. Located in a small neighborhood, this home offers the best of both worlds - peaceful living just minutes from local schools, town amenities, local restaurants, and beautiful beaches.

    Zillow last checked:

    Listing updated:

    Listed by:

    Portside Real Estate Group

    Bought with:

    Portside Real Estate Group

    Source: Maine Listings,MLS#: 1601598MLS Logo

    Facts & features

    Interior

    Bedrooms & bathrooms
    • Bedrooms: 4
    • Bathrooms: 3
    • Full bathrooms: 2
    • 1/2 bathrooms: 1
    Primary bedroom
    • Features: Closet, Full Bath, Separate Shower, Soaking Tub, Suite, Walk-In Closet(s)
    • Level: Second
    Bedroom 2
    • Features: Closet
    • Level: Second
    Bedroom 3
    • Features: Closet
    • Level: Second
    Bedroom 4
    • Features: Closet
    • Level: Second
    Bonus room
    • Features: Built-in Features
    • Level: Basement
    Den
    • Level: Second
    Dining room
    • Features: Formal
    • Level: First
    Family room
    • Features: Built-in Features, Heat Stove, Vaulted Ceiling(s)
    • Level: First
    Kitchen
    • Features: Eat-in Kitchen, Kitchen Island, Pantry
    • Level: First
    Laundry
    • Features: Utility Sink
    • Level: First
    Living room
    • Features: Formal, Wood Burning Fireplace
    • Level: First
    Mud room
    • Features: Closet
    • Level: First
    Heating
    • Baseboard, Heat Pump, Hot Water
    Cooling
    • Heat Pump
    Appliances
    • Included: Dishwasher, Dryer, Microwave, Electric Range, Refrigerator, Washer
    • Laundry: Sink
    Features
    • Pantry, Storage, Walk-In Closet(s), Primary Bedroom w/Bath
    • Flooring: Carpet, Tile, Vinyl, Wood
    • Basement: Bulkhead,Interior Entry,Daylight,Finished,Full,Unfinished
    • Number of fireplaces: 1
    Interior area
    • Total structure area: 4,491
    • Total interior livable area: 4,491 sqft
    • Finished area above ground: 3,754
    • Finished area below ground: 737

    Property

    Parking
    • Total spaces: 3
    • Parking features: Paved, 1 - 4 Spaces
    • Attached garage spaces: 3
    Features
    • Patio & porch: Patio, Porch
    • Has view: Yes
    • View description: Scenic
    • Body of water: Spurwink River
    • Frontage length: Waterfrontage: 233,Waterfrontage Owned: 233
    Lot
    • Size: 4.50 Acres
    • Features: Near Golf Course, Near Public Beach, Near Town, Neighborhood, Open Lot, Landscaped
    Details
    • Parcel number: CAPEU52002000000
    • Zoning: RA, RP2, RP1MAN

    Construction

    Type & style
    • Home type: SingleFamily
    • Architectural style: Colonial
    • Property subtype: Single Family Residence
    Materials
    • Wood Frame, Clapboard
    • Roof: Shingle
    Condition
    • Year built: 1998

    Utilities & green energy

    • Electric: Circuit Breakers
    • Sewer: Public Sewer
    • Water: Public

    Community & neighborhood

    Location
    • Region: Cape Elizabeth
    • Subdivision: Riverview

    Other

    Other facts
    • Road surface type: Paved

    Price history

    DateEventPrice
    9/27/2024Sold$1,500,000$334/sqft
    Source: Maine Listings #1601598 Report a problem
    9/16/2024Pending sale$1,500,000$334/sqft
    Source: Maine Listings #1601598 Report a problem
    8/28/2024Contingent$1,500,000$334/sqft
    Source: Maine Listings #1601598 Report a problem
    8/26/2024Listed for sale$1,500,000$334/sqft
    Source: Maine Listings #1601598 Report a problem

    Public tax history

    YearProperty taxesTax assessment
    2024$24,214 $1,083,900
    2023$24,214 +80.9%$1,083,900 +71.3%
    2022$13,382 +3.9%$632,700 -0.5%
    2020$12,879 +2.9%$635,700
    2019$12,511 +3.5%$635,700
    2018$12,091 +5.7%$635,700
    2017$11,443 +2.6%$635,700
    2016$11,150 +3.9%$635,700
    2015$10,731 +3.7%$635,700
    2013$10,349 +2.8%$635,700
    2012$10,069 +6%$635,700 +1.6%
    2011$9,498 +7.1%$625,700 +23.7%
    2009$8,872 +0.5%$505,800 -0.1%
    2008$8,830 +8.3%$506,300 +0.4%
    2006$8,151 $504,400

    Find assessor info on the county website

    Neighborhood: 04107

    Nearby schools

    GreatSchools rating
    Get pre-qualified for a loan
    At Zillow Home Loans, we can pre-qualify you in as little as 5 minutes with no impact to your credit score.

    An equal housing lender. NMLS #10287.

    Sell for more on Zillow
    Get a Zillow Showcase℠ listing at no additional cost and you could sell for .
    $1,688,800
    2% more
    +$33,776
    With Zillow Showcase(estimated)
    $1,722,576