Step into the allure of 13 Wakonda, a hidden treasure within Dove Canyon's Club Vista tract. This home is a testament to thoughtful design and inviting living, framed by the stunning hills and canyons of Southern California. Spanning an estimated 2,500 square feet, it offers a serene retreat and a lively hub for entertaining, wrapped in timeless elegance. Perfect for new beginnings, this residence features three bedrooms, 2.5 baths, and a dynamic floor plan that adapts to your every need. The seamless flow encourages a blend of indoor comfort with outdoor pleasure, suitable for gatherings of any scale. The kitchen is a modern culinary haven, equipped with the latest appliances and stylish finishes, inviting you to cook, mingle, and indulge. Adjacent dining areas, both formal and casual, provide easy access to the yard and patio, extending your living space into the fresh outdoors. The main floor is designed for enjoyment, with ample room in the living and family areas, each anchored by a gas fireplace to enrich the ambiance and provide warmth on demand. A laundry room and powder room add convenience, while the grand staircase leads to the private quarters upstairs. The primary suite is a luxurious sanctuary, featuring a spacious retreat with a third gas fireplace and a generous walk-in closet. The additional bedrooms share a well-appointed hall bath. As a Dove Canyon resident, you'll enjoy exclusive amenities like a community pool and spa, tennis and pickle-ball courts, and extensive trails for outdoor activities. 13 Wakonda is not just a residence; it's a lifestyle where comfort, privacy, and nature's charm converge. Welcome to your Dove Canyon haven, where each day invites you to live in beauty and tranquility.
Sold for $1,390,000
Listed by: Pacific Sotheby's Int'l Realty • John Russell • Contact: 949-346-5470
Bought with: Pacific Sotheby's Int'l Realty
Tax assessed value
$1,390,000
13 Wakonda, Trabuco Canyon, CA 92679
3beds
2,530sqft
Single Family Residence
Built in 1990
4,704 Square Feet Lot
$1,485,500 Zestimate®
$549/sqft
$5,066 Estimated rent
Home value
$1,485,500
$1.41M - $1.57M
$5,066/mo
Zestimate® history
Owner options
List your home for rent
$5,066/mo
Rent Zestimate®
Find your next renter with Zillow Rental Manager. Plus, with online applications, you can quickly screen prospective tenants – for free.
$5,066/mo
Rent Zestimate®
Refinance and save
$9,148/mo
Est. payment
Refinancing to a lower rate could help reduce your monthly payments and save thousands over the life of the loan.
$9,148/mo
Est. payment
Explore your selling options
Work with a Zillow partner agent
Leverage their expertise and Zillow's premium Showcase listings to get your home seen by more buyers.
Get startedList with your own agent
Get your home in front of millions of buyers by listing it on Zillow.
Learn how to do itSell it yourself
Take full control of how buyers see your home on Zillow by listing For Sale by Owner (FSBO).
List your homeWhat's special
Zillow last checked:
Listing updated:
Listed by:
John Russell DRE #01512593 949-346-5470,
Pacific Sotheby's Int'l Realty,
Debi Buckley DRE #02075561,
Pacific Sotheby's Int'l Realty
Bought with:
Beau Beardslee, DRE #01940693
Pacific Sotheby's Int'l Realty
Source: CRMLS,MLS#: OC24082713 Originating MLS: California Regional MLS
Originating MLS: California Regional MLSFacts & features
Interior
Bedrooms & bathrooms
- Bedrooms: 3
- Bathrooms: 3
- Full bathrooms: 2
- 1/2 bathrooms: 1
- Main level bathrooms: 1
Rooms
- Room types: Bedroom, Family Room, Kitchen, Laundry, Living Room, Primary Bathroom, Primary Bedroom, Other, Dining Room
Primary bedroom
- Features: Primary Suite
Bedroom
- Features: All Bedrooms Up
Bathroom
- Features: Bathroom Exhaust Fan
Kitchen
- Features: Kitchen Island, Kitchen/Family Room Combo, Quartz Counters
Other
- Features: Walk-In Closet(s)
Heating
- Forced Air
Cooling
- Central Air, Dual, Zoned
Appliances
- Included: Dishwasher, Gas Cooktop, Disposal, Microwave, Refrigerator, Water Heater
- Laundry: Inside, Laundry Room
Features
- Breakfast Bar, Ceiling Fan(s), Separate/Formal Dining Room, High Ceilings, Open Floorplan, All Bedrooms Up, Primary Suite, Walk-In Closet(s)
- Flooring: Carpet, Tile
- Doors: Double Door Entry, ENERGY STAR Qualified Doors, Sliding Doors
- Windows: Screens
- Has fireplace: Yes
- Fireplace features: Family Room, Gas
- Common walls with other units/homes: No Common Walls
Interior area
- Total interior livable area: 2,530 sqft
Property
Parking
- Total spaces: 3
- Parking features: Direct Access, Driveway, Garage Faces Front, Garage
- Attached garage spaces: 3
Accessibility
- Accessibility features: None
Features
- Levels: Two
- Stories: 2
- Entry location: 1
- Pool features: Heated, In Ground, Association
- Has spa: Yes
- Spa features: Association, Heated, In Ground
- Fencing: Block
- Has view: Yes
- View description: Neighborhood
Lot
- Size: 4,704 Square Feet
- Features: Back Yard, Sprinkler System
Details
- Parcel number: 80470153
- Special conditions: Standard
- Horse amenities: Riding Trail
Construction
Type & style
- Home type: SingleFamily
- Property subtype: Single Family Residence
Materials
- Foundation: Slab
Condition
- Turnkey
- New construction: No
- Year built: 1990
Utilities & green energy
- Electric: Standard
- Sewer: Public Sewer
- Water: Public
- Utilities for property: Cable Available, Electricity Available, Electricity Connected, Natural Gas Available, Natural Gas Connected, Phone Available, Sewer Available, Sewer Connected, Water Available, Water Connected
Community & HOA
Community
- Features: Biking, Curbs, Gutter(s), Hiking, Horse Trails, Park, Storm Drain(s), Street Lights, Suburban, Sidewalks, Gated
- Security: Carbon Monoxide Detector(s), Gated with Guard, Gated Community, Gated with Attendant, 24 Hour Security, Smoke Detector(s), Security Guard
- Subdivision: Club Vista (Dcv)
HOA
- Has HOA: Yes
- Amenities included: Controlled Access, Sport Court, Horse Trail(s), Management, Outdoor Cooking Area, Picnic Area, Playground, Pickleball, Pool, Guard, Spa/Hot Tub, Security, Tennis Court(s), Trail(s)
- HOA fee: $320 monthly
- HOA name: Dove Canyon
- HOA phone: 949-855-1800
Location
- Region: Trabuco Canyon
Financial & listing details
- Price per square foot: $549/sqft
- Tax assessed value: $1,390,000
- Annual tax amount: $13,966
- Date on market: 4/26/2024
- Cumulative days on market: 76 days
- Listing terms: Cash,Cash to New Loan,Conventional
Price history
| Date | Event | Price |
|---|---|---|
| 8/8/2024 | Sold | $1,390,000+79.9%$549/sqft |
Source:  CRMLS #OC24082713 Report a problem CRMLS #OC24082713 Report a problem | ||
| 1/3/2019 | Sold | $772,500-6.4%$305/sqft |
Source: Public Record Report a problem | ||
| 1/13/2005 | Sold | $825,000+30.3%$326/sqft |
Source: Public Record Report a problem | ||
| 9/5/2003 | Sold | $633,000+159.4%$250/sqft |
Source: Public Record Report a problem | ||
| 12/30/1996 | Sold | $244,000+10.7%$96/sqft |
Source: Public Record Report a problem | ||
| 6/9/1995 | Sold | $220,500-4.8%$87/sqft |
Source: Public Record Report a problem | ||
| 2/21/1995 | Sold | $231,562$92/sqft |
Source: Public Record Report a problem | ||
Public tax history
| Year | Property taxes | Tax assessment |
|---|---|---|
| 2025 | $13,966 +63% | $1,390,000 +64.5% |
| 2024 | $8,566 +2.2% | $844,840 +2% |
| 2023 | $8,385 +1.9% | $828,275 +2% |
| 2022 | $8,225 +2% | $812,035 +2% |
| 2021 | $8,067 +1% | $796,113 +1% |
| 2020 | $7,986 | $787,950 -4.9% |
| 2019 | $7,986 -4% | $828,240 +2% |
| 2018 | $8,322 +7.9% | $812,000 +5.7% |
| 2017 | $7,716 | $768,000 |
| 2016 | $7,716 0% | $768,000 |
| 2015 | $7,720 +9.3% | $768,000 +9.2% |
| 2014 | $7,064 | $703,010 +21% |
| 2013 | -- | $581,000 |
| 2012 | -- | $581,000 |
| 2011 | -- | $581,000 |
| 2010 | -- | $581,000 -15.1% |
| 2009 | -- | $684,000 -6.2% |
| 2008 | -- | $729,000 -15.1% |
| 2007 | -- | $858,330 +2% |
| 2006 | -- | $841,500 +30.3% |
| 2005 | -- | $645,660 +2% |
| 2004 | -- | $633,000 +155.6% |
| 2003 | -- | $247,609 +2% |
| 2002 | -- | $242,754 +2% |
| 2001 | $4,224 +2.6% | $237,995 +2% |
| 2000 | $4,116 | $233,329 |
Find assessor info on the county website
Neighborhood: 92679
Nearby homes
- $1,379,7003 bd3 ba2.8k sqft11 Wakonda, Trabuco Canyon, CA 92679Off Market

- $1,505,8004 bd3 ba2.9k sqft15 Wakonda, Trabuco Canyon, CA 92679Off Market
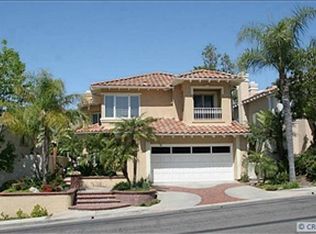
- $1,511,8004 bd3 ba2.9k sqft17 Wakonda, Trabuco Canyon, CA 92679Off Market

- $1,728,8004 bd4 ba3.2k sqft9 Wakonda, Trabuco Canyon, CA 92679Off Market
- $1,523,8004 bd3 ba2.9k sqft14 Wakonda, Trabuco Canyon, CA 92679Off Market
- $1,483,6003 bd3 ba2.5k sqft12 Wakonda, Trabuco Canyon, CA 92679Off Market
- $1,381,6003 bd3 ba2.5k sqft5 Wakonda, Trabuco Canyon, CA 92679Off Market
- $1,439,1003 bd3 ba2.5k sqft16 Wakonda, Trabuco Canyon, CA 92679Off Market
Nearby schools
GreatSchools rating
- 8/10Tijeras Creek Elementary SchoolGrades: K-5Distance: 1.9 mi
- 8/10Las Flores Middle SchoolGrades: 6-8Distance: 4.7 mi
- 9/10Tesoro High SchoolGrades: 9-12Distance: 4.4 mi
Schools provided by the listing agent
- Elementary: Tijeras Creek
- Middle: Las Flores
- High: Tesoro
Source: CRMLS. This data may not be complete. We recommend contacting the local school district to confirm school assignments for this home.
Get a cash offer in 3 minutes
Find out how much your home could sell for in as little as 3 minutes with a no-obligation cash offer.
Estimated market value
$1,485,500
Get a cash offer in 3 minutes
Find out how much your home could sell for in as little as 3 minutes with a no-obligation cash offer.
Estimated market value
$1,485,500
Nearby cities
Nearby zip codes
Other Trabuco Canyon Topics
