Ideally located between the Cambridge Common and the Radcliffe Quadrangle sits this attractively renovated home. Through the foyer, the living room has a box window and pocket door to the open-concept dining room with a custom built cabinet. An airy eat-in kitchen offers a built-in banquette. The mudroom accesses the patio & garden with a shed. Upstairs, there are 3 bedrooms and 2 full bathrooms, both renovated in 2025. There is also a laundry area. The top floor houses the primary suite with a skylight, 2025 renovated en-suite bath, walk-in closets, a cedar closet, and access to the 13' covered balcony. The lower level contains an office with walk-out exterior access, playroom, and storage/utility space with a work sink. Outside, there is tandem parking for 2 cars in the brick driveway. Other fine features include a slate roof, central air conditioning, and high ceilings throughout. Sited within a 1/2 mile radius of Harvard Square, Harvard Law, Lesley, Graham & Parks, and Longy.
Sold for $3,500,000
$3,500,000
13 Walker St, Cambridge, MA 02138
4beds
2,683sqft
Single Family Residence
Built in 1894
2,440 Square Feet Lot
$3,537,700 Zestimate®
$1,305/sqft
$-- Estimated rent
Home value
$3,537,700
$3.25M - $3.86M
Not available
Zestimate® history
Owner options
List your home for rent
Find your next renter with Zillow Rental Manager. Plus, with online applications, you can quickly screen prospective tenants – for free.
Refinance and save
$17,743/mo
Est. payment
Refinancing to a lower rate could help reduce your monthly payments and save thousands over the life of the loan.
$17,743/mo
Est. payment
Explore your selling options
Work with a Zillow partner agent
Leverage their expertise and Zillow's premium Showcase listings to get your home seen by more buyers.
Get startedList with your own agent
Get your home in front of millions of buyers by listing it on Zillow.
Learn how to do itSell it yourself
Take full control of how buyers see your home on Zillow by listing For Sale by Owner (FSBO).
List your homeWhat's special
Laundry areaAiry eat-in kitchenOpen-concept dining roomPatio and gardenCovered balconyEn-suite bathWalk-in closets
Zillow last checked:
Listing updated:
Listed by:
Gail Roberts, Ed Feijo & Team 617-844-2712,
Coldwell Banker Realty - Cambridge 617-864-4430
Bought with:
Lynn Findlay
Coldwell Banker Realty - Belmont
Source: MLS PIN,MLS#: 73374911
Facts & features
Interior
Bedrooms & bathrooms
- Bedrooms: 4
- Bathrooms: 4
- Full bathrooms: 3
- 1/2 bathrooms: 1
Primary bedroom
- Features: Skylight, Vaulted Ceiling(s), Walk-In Closet(s), Cedar Closet(s), Balcony - Exterior, Pocket Door
- Level: Third
- Area: 266
- Dimensions: 19 x 14
Bedroom 2
- Features: Window(s) - Bay/Bow/Box
- Level: Second
- Area: 195
- Dimensions: 15 x 13
Bedroom 3
- Level: Second
- Area: 169
- Dimensions: 13 x 13
Bedroom 4
- Level: Second
- Area: 130
- Dimensions: 13 x 10
Primary bathroom
- Features: Yes
Bathroom 1
- Features: Bathroom - Half
- Level: First
- Area: 18
- Dimensions: 6 x 3
Bathroom 2
- Features: Bathroom - Full
- Level: Second
- Area: 49
- Dimensions: 7 x 7
Bathroom 3
- Features: Bathroom - Full, Bathroom - With Shower Stall
- Level: Second
- Area: 42
- Dimensions: 7 x 6
Dining room
- Features: Closet/Cabinets - Custom Built
- Level: First
- Area: 208
- Dimensions: 16 x 13
Family room
- Features: Exterior Access
- Level: Basement
- Area: 192
- Dimensions: 16 x 12
Kitchen
- Features: Closet/Cabinets - Custom Built, Dining Area, Countertops - Stone/Granite/Solid, Breakfast Bar / Nook, Exterior Access, Open Floorplan, Stainless Steel Appliances
- Level: First
- Area: 221
- Dimensions: 17 x 13
Living room
- Features: Window(s) - Bay/Bow/Box
- Level: First
- Area: 221
- Dimensions: 17 x 13
Heating
- Forced Air, Natural Gas
Cooling
- Central Air
Appliances
- Laundry: Second Floor
Features
- Closet, Bathroom - Full, Foyer, Mud Room, Bonus Room, Bathroom
- Basement: Full,Partially Finished,Interior Entry
- Has fireplace: No
Interior area
- Total structure area: 2,683
- Total interior livable area: 2,683 sqft
- Finished area above ground: 2,245
- Finished area below ground: 438
Property
Parking
- Total spaces: 2
- Parking features: Off Street, Tandem, Paved
- Uncovered spaces: 2
Accessibility
- Accessibility features: No
Features
- Patio & porch: Porch, Enclosed
- Exterior features: Porch, Patio - Enclosed, Storage, Garden
Lot
- Size: 2,440 Square Feet
- Features: Gentle Sloping
Details
- Additional structures: Workshop
- Parcel number: 415423
- Zoning: Res
Construction
Type & style
- Home type: SingleFamily
- Architectural style: Victorian,Antique
- Property subtype: Single Family Residence
- Attached to another structure: Yes
Materials
- Frame
- Foundation: Stone, Brick/Mortar
- Roof: Slate
Condition
- Year built: 1894
Utilities & green energy
- Sewer: Public Sewer
- Water: Public
Community & HOA
Community
- Features: Public Transportation, Shopping, Park, Bike Path, Highway Access, House of Worship, Private School, Public School, T-Station, University
HOA
- Has HOA: No
Location
- Region: Cambridge
Financial & listing details
- Price per square foot: $1,305/sqft
- Tax assessed value: $2,480,100
- Annual tax amount: $13,016
- Date on market: 1/19/2026
Price history
| Date | Event | Price |
|---|---|---|
| 7/1/2025 | Sold | $3,500,000+21.7%$1,305/sqft |
Source: MLS PIN #73374911 Report a problem | ||
| 5/14/2025 | Listed for sale | $2,875,000+135.7%$1,072/sqft |
Source: MLS PIN #73374911 Report a problem | ||
| 4/19/2005 | Sold | $1,220,000+258.8%$455/sqft |
Source: Public Record Report a problem | ||
| 9/20/1989 | Sold | $340,000$127/sqft |
Source: Public Record Report a problem | ||
Public tax history
| Year | Property taxes | Tax assessment |
|---|---|---|
| 2025 | $15,749 +7.1% | $2,480,100 -0.1% |
| 2024 | $14,704 +9.6% | $2,483,700 +8.5% |
| 2023 | $13,418 +4.2% | $2,289,700 +5.3% |
| 2022 | $12,873 +8.8% | $2,174,500 +7.5% |
| 2021 | $11,835 +8.1% | $2,023,000 +6.2% |
| 2020 | $10,953 +2.9% | $1,904,800 +6.3% |
| 2019 | $10,640 -0.8% | $1,791,300 +5% |
| 2018 | $10,727 +2.6% | $1,705,400 +5.8% |
| 2017 | $10,457 -0.7% | $1,611,200 +6.9% |
| 2016 | $10,535 +1% | $1,507,200 +13% |
| 2015 | $10,433 +0.5% | $1,334,200 +7.7% |
| 2014 | $10,382 +0.8% | $1,238,900 +4.1% |
| 2013 | $10,304 +3.3% | $1,189,800 +1.1% |
| 2012 | $9,978 +5.5% | $1,176,600 +1.5% |
| 2011 | $9,455 +9.8% | $1,158,700 +3.9% |
| 2010 | $8,609 +2.1% | $1,115,100 |
| 2009 | $8,430 +0% | $1,115,100 -2.6% |
| 2008 | $8,426 -5.3% | $1,144,900 -3.8% |
| 2007 | $8,902 +7.8% | $1,190,100 +6.4% |
| 2006 | $8,256 +0.5% | $1,118,700 +5.9% |
| 2005 | $8,216 +18.7% | $1,056,000 +16.4% |
| 2004 | $6,923 +15.6% | $907,400 +10% |
| 2003 | $5,989 +5.6% | $824,900 +5% |
| 2002 | $5,672 +4% | $785,600 +38.8% |
| 2000 | $5,455 | $565,900 +15% |
| 1999 | -- | $492,100 |
Find assessor info on the county website
Neighborhood: Peabody
Nearby homes
- $2,062,2004 bd3 ba2k sqft15 Walker St, Cambridge, MA 02138Off Market
- $2,367,0003 bd2 ba1.7k sqft3 Walker St, Cambridge, MA 02138Off Market
- $1,881,8005 bd2 ba1.6k sqft2 Walker Street Pl, Cambridge, MA 02138Off Market
- $4,841,6004 bd5 ba3.8k sqft21 Walker St, Cambridge, MA 02138Off Market
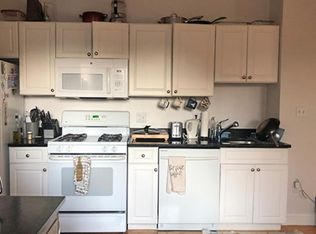
- $2,855,7005 bd2 ba3k sqft1 Walker St, Cambridge, MA 02138Off Market
- $1,458,4002 bd2 ba1.9k sqft1 Walker Street Pl #A, Cambridge, MA 02138Off Market
- $1,455,4004 bd2 ba1.7k sqft1 Walker Street Pl #B, Cambridge, MA 02138Off Market
- $2,720,4004 bd3 ba2.7k sqft12 Walker St, Cambridge, MA 02138Off Market
Nearby schools
GreatSchools rating
- 9/10Maria L. Baldwin SchoolGrades: PK-5Distance: 0.4 mi
- 8/10Rindge Avenue Upper SchoolGrades: 6-8Distance: 0.9 mi
- 8/10Cambridge Rindge and Latin SchoolGrades: 9-12Distance: 0.7 mi
Get a cash offer in 3 minutes
Find out how much your home could sell for in as little as 3 minutes with a no-obligation cash offer.
Estimated market value
$3,537,700
Get a cash offer in 3 minutes
Find out how much your home could sell for in as little as 3 minutes with a no-obligation cash offer.
Estimated market value
$3,537,700
