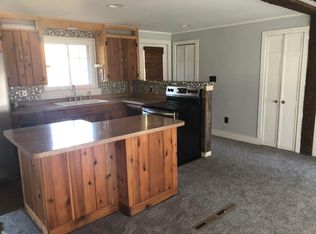
Welcome to this charming one-story Ranch in Solebury Township, set on just over a half-acre in the sought-after New Hope-Solebury School District. Just a couple of miles from the shops, dining, and riverfront activities of New Hope’s vibrant Main Street, this property combines convenience with a peaceful setting. The home offers 3 bedrooms, 2 bathrooms, and a one-car garage. A covered front porch welcomes you inside to the spacious great room, featuring a brick-front wood-burning fireplace, exposed beams, and built-in cabinets. The kitchen is brightened by a skylight and offers wood cabinetry and recessed lighting, with an adjoining dining area enhanced by crown molding and wainscoting. The primary bedroom includes a bay window with a window seat and storage, generous closet space, and a private en-suite bath with a double vanity. Two additional bedrooms share a hall bath. The partially above-grade lower level is mostly finished, providing extra living space along with the laundry area. Hardwood floors lie beneath much of the carpeting, offering the opportunity to add timeless warmth and character. The backyard features a wood deck and storage shed, ideal for outdoor enjoyment. Practical updates include a brand-new septic system and a roof only a few years old. Set in a prime Solebury location near the heart of New Hope, this one-story Ranch is a special opportunity not to be missed.
Sold for $675,000
$675,000
13 Walton Dr, New Hope, PA 18938
3beds
1,456sqft
Single Family Residence
Built in 1956
0.57 Acres Lot
$692,800 Zestimate®
$464/sqft
$3,437 Estimated rent
Home value
$692,800
$644,000 - $748,000
$3,437/mo
Zestimate® history
Owner options
List your home for rent
$3,437/mo
Rent Zestimate®
Find your next renter with Zillow Rental Manager. Plus, with online applications, you can quickly screen prospective tenants – for free.
$3,437/mo
Rent Zestimate®
Refinance and save
$4,461/mo
Est. payment
Refinancing to a lower rate could help reduce your monthly payments and save thousands over the life of the loan.
$4,461/mo
Est. payment
Explore your selling options
Work with a Zillow partner agent
Leverage their expertise and Zillow's premium Showcase listings to get your home seen by more buyers.
Get startedList with your own agent
Get your home in front of millions of buyers by listing it on Zillow.
Learn how to do itSell it yourself
Take full control of how buyers see your home on Zillow by listing For Sale by Owner (FSBO).
List your homeWhat's special
Built-in cabinetsPrivate en-suite bathPartially above-grade lower levelCovered front porchWood deckRecessed lightingBrick-front wood-burning fireplace
Zillow last checked:
Listing updated:
Listed by:
Drew Ferrara 215-620-1107,
RE/MAX Total - Yardley
Bought with:
Andrea Rafalowski, RS344132
Key Realty Partners LLC
Source: Bright MLS,MLS#: PABU2103382
Facts & features
Interior
Bedrooms & bathrooms
- Bedrooms: 3
- Bathrooms: 2
- Full bathrooms: 2
- Main level bathrooms: 2
- Main level bedrooms: 3
Rooms
- Room types: Dining Room, Primary Bedroom, Bedroom 2, Bedroom 3, Basement, Great Room
Primary bedroom
- Level: Main
- Area: 306 Square Feet
- Dimensions: 17 x 18
Bedroom 2
- Level: Main
- Area: 121 Square Feet
- Dimensions: 11 x 11
Bedroom 3
- Level: Main
- Area: 130 Square Feet
- Dimensions: 13 x 10
Basement
- Level: Lower
- Area: 336 Square Feet
- Dimensions: 28 x 12
Dining room
- Level: Main
- Area: 120 Square Feet
- Dimensions: 12 x 10
Great room
- Features: Fireplace - Wood Burning
- Level: Main
- Area: 368 Square Feet
- Dimensions: 23 x 16
Heating
- Forced Air, Oil
Cooling
- Window Unit(s), Electric
Appliances
- Included: Electric Water Heater
- Laundry: Lower Level
Features
- Built-in Features, Ceiling Fan(s), Crown Molding, Entry Level Bedroom, Exposed Beams, Primary Bath(s), Recessed Lighting, Wainscotting
- Flooring: Wood
- Windows: Skylight(s)
- Basement: Partially Finished
- Number of fireplaces: 1
- Fireplace features: Brick
Interior area
- Total structure area: 1,456
- Total interior livable area: 1,456 sqft
- Finished area above ground: 1,456
- Finished area below ground: 0
Property
Parking
- Total spaces: 1
- Parking features: Garage Faces Side, Driveway, Attached
- Attached garage spaces: 1
- Has uncovered spaces: Yes
Accessibility
- Accessibility features: None
Features
- Levels: One
- Stories: 1
- Patio & porch: Deck
- Pool features: None
Lot
- Size: 0.57 Acres
Details
- Additional structures: Above Grade, Below Grade
- Parcel number: 41025005
- Zoning: R1
- Special conditions: Standard
Construction
Type & style
- Home type: SingleFamily
- Architectural style: Ranch/Rambler
- Property subtype: Single Family Residence
Materials
- Frame
- Foundation: Concrete Perimeter
Condition
- New construction: No
- Year built: 1956
Utilities & green energy
- Sewer: On Site Septic
- Water: Well
Community & HOA
HOA
- Has HOA: No
Location
- Region: New Hope
- Municipality: SOLEBURY TWP
Financial & listing details
- Price per square foot: $464/sqft
- Tax assessed value: $33,480
- Annual tax amount: $5,666
- Date on market: 8/22/2025
- Listing agreement: Exclusive Right To Sell
- Inclusions: Refrigerator And Window Treatments
- Exclusions: Washer & Dryer. In Basement - Cabinets, Counter, Filing Cabinets (wall Will Be Repaired Prior To Settlement)
- Ownership: Fee Simple
Price history
| Date | Event | Price |
|---|---|---|
| 10/7/2025 | Sold | $675,000$464/sqft |
Source:  Bright MLS #PABU2103382 Report a problem Bright MLS #PABU2103382 Report a problem | ||
| 8/29/2025 | Pending sale | $675,000+5.5%$464/sqft |
Source: Bright MLS #PABU2103382 Report a problem | ||
| 8/22/2025 | Listed for sale | $639,900$439/sqft |
Source: Bright MLS #PABU2103382 Report a problem | ||
Public tax history
| Year | Property taxes | Tax assessment |
|---|---|---|
| 2026 | $5,895 +4% | $33,480 |
| 2025 | $5,666 +0.7% | $33,480 |
| 2024 | $5,629 +5.4% | $33,480 |
| 2023 | $5,340 +0.7% | $33,480 |
| 2022 | $5,304 +2% | $33,480 |
| 2021 | $5,198 +2.4% | $33,480 |
| 2020 | $5,076 +4.5% | $33,480 |
| 2018 | $4,855 +4% | $33,480 |
| 2017 | $4,669 | $33,480 |
| 2016 | $4,669 | $33,480 |
| 2015 | -- | $33,480 |
| 2014 | -- | $33,480 |
| 2013 | -- | $33,480 |
| 2012 | -- | $33,480 |
| 2011 | -- | $33,480 |
| 2010 | -- | $33,480 |
| 2009 | -- | $33,480 |
| 2008 | -- | $33,480 |
| 2007 | -- | $33,480 |
| 2006 | -- | $33,480 |
| 2005 | -- | $33,480 +300% |
| 2004 | -- | $8,370 |
| 2003 | -- | $8,370 |
| 2002 | -- | $8,370 |
| 2000 | -- | $8,370 |
Find assessor info on the county website
Neighborhood: 18938
Nearby homes
- $687,9003 bd3 ba2k sqft15 Walton Dr, New Hope, PA 18938Off Market
- $629,8003 bd1 ba1.2k sqft43 Valley Rd, New Hope, PA 18938Off Market
- $506,8003 bd1 ba1.1k sqft17 Walton Dr, New Hope, PA 18938Off Market
- $490,7003 bd1 ba1.1k sqft16 Walton Dr, New Hope, PA 18938Off Market
- $537,4004 bd1 ba1.1k sqft14 Walton Dr, New Hope, PA 18938Off Market
- $721,0004 bd3 ba1.9k sqft7 Walton Dr, New Hope, PA 18938Sold
- $598,1003 bd1 ba1.3k sqft18 Walton Dr, New Hope, PA 18938Off Market
- $1,400,0004 bd4 ba3.1k sqft46 Valley Rd, New Hope, PA 18938Sold
Nearby schools
GreatSchools rating
- 9/10New Hope-Solebury Upper El SchoolGrades: 3-5Distance: 1.7 mi
- 10/10New Hope-Solebury Middle SchoolGrades: 6-8Distance: 1.6 mi
- 9/10New Hope-Solebury High SchoolGrades: 9-12Distance: 1.6 mi
Schools provided by the listing agent
- Elementary: New Hope-solebury
- Middle: New Hope-solebury
- High: New Hope-solebury
- District: New Hope-solebury
Source: Bright MLS. This data may not be complete. We recommend contacting the local school district to confirm school assignments for this home.
Get a cash offer in 3 minutes
Find out how much your home could sell for in as little as 3 minutes with a no-obligation cash offer.
Estimated market value
$692,800
Get a cash offer in 3 minutes
Find out how much your home could sell for in as little as 3 minutes with a no-obligation cash offer.
Estimated market value
$692,800
- Pennsylvania
- Bucks County
- New Hope
- 18938
- 13 Walton Dr
