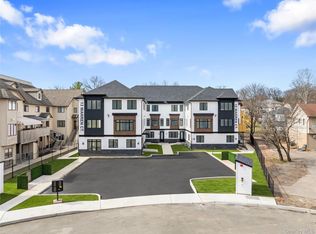
Welcome to this exceptional new construction townhouse offering 5 bedrooms in a prime, highly desirable Monsey location, combining luxury, space, and convenience. Enter through a beautiful foyer and proceed to the main level, where a bright, spacious hallway leads to a large formal dining room enhanced by oversized windows.
The upgraded eat-in kitchen is a true centerpiece, featuring a large center island, ample cabinetry, generous counter space, and a well-planned layout ideal for both everyday living. Designed with both style and function in mind, it flows seamlessly into a warm, inviting family room, complete with spacious closets and access to a porch overlooking serene lake views. This level also includes a convenient office/study and a bathroom.
Upstairs, the expansive primary suite offers a private en-suite bathroom, walk-in closet, and elegant finishes. An additional bedroom with its own bathroom provides added comfort, along with three more spacious bedrooms to accommodate a variety of needs.
Enhanced with 9-foot ceilings, custom moldings, full-height doors, and large sun-filled windows, this home is exceptionally bright and thoughtfully designed throughout. A standout feature is the fully walkable attic, insulated with spray foam, offering incredible potential for storage or future customization.
A rare opportunity to own a beautifully crafted, spacious home in one of Monsey’s most sought-after locations.
Pending
$1,175,000
13 Warren Court #202, Monsey, NY 10952
5beds
2,626sqft
Condominium, Residential
Built in 2025
-- sqft lot
$-- Zestimate®
$447/sqft
$-- HOA
What's special
Oversized windowsElegant finishesExpansive primary suiteThree more spacious bedroomsWalk-in closetFull-height doorsLarge center island
- 83 days |
- 46 |
- 0 |
Zillow last checked:
Listing updated:
Listed by:
Keller Williams Valley Realty 201-391-2500,
Menachem Jankovits 845-521-6533,
Eliezer Z. Farkas 845-538-6205,
Keller Williams Valley Realty
Source: OneKey® MLS as distributed by MLS GRID,MLS#: 988630
Facts & features
Interior
Bedrooms & bathrooms
- Bedrooms: 5
- Bathrooms: 4
- Full bathrooms: 3
- 1/2 bathrooms: 1
Primary bedroom
- Level: Third
Bedroom 2
- Level: Third
Bedroom 3
- Level: Third
Bedroom 4
- Level: Third
Bedroom 5
- Level: Third
Primary bathroom
- Level: Third
Bathroom 1
- Level: Second
Bathroom 3
- Level: Third
Bathroom 4
- Level: Third
Dining room
- Level: Second
Family room
- Level: Second
Kitchen
- Level: Second
Laundry
- Level: Third
Office
- Level: Second
Heating
- Baseboard
Cooling
- Central Air
Appliances
- Included: None
- Laundry: Washer/Dryer Hookup, Laundry Room
Features
- Eat-in Kitchen, Entrance Foyer, Formal Dining, Primary Bathroom
- Flooring: Hardwood, Tile
- Attic: Full
- Has fireplace: No
- Common walls with other units/homes: 1 Common Wall
Interior area
- Total structure area: 2,626
- Total interior livable area: 2,626 sqft
Property
Parking
- Parking features: Driveway
- Has uncovered spaces: Yes
Features
- Has view: Yes
- View description: Lake
- Has water view: Yes
- Water view: Lake
Lot
- Size: 0.46 Acres
Details
- Parcel number: 39268904902000040050000000
- Special conditions: None
Construction
Type & style
- Home type: Condo
- Property subtype: Condominium, Residential
- Attached to another structure: Yes
Materials
- Advanced Framing Technique
Condition
- Year built: 2025
Utilities & green energy
- Sewer: Public Sewer
- Water: Public
- Utilities for property: Electricity Connected, Natural Gas Available
Community & HOA
HOA
- Has HOA: No
Location
- Region: Monsey
Financial & listing details
- Price per square foot: $447/sqft
- Date on market: 4/27/2026
- Cumulative days on market: 54 days
- Listing agreement: Exclusive Right To Sell
- Electric utility on property: Yes
Estimated market value
Not available
Estimated sales range
Not available
Not available
Price history
| Date | Event | Price |
|---|---|---|
| 4/30/2026 | Pending sale | $1,175,000$447/sqft |
Source:  OneKey® MLS as distributed by MLS GRID #988630 Report a problem OneKey® MLS as distributed by MLS GRID #988630 Report a problem | ||
| 4/27/2026 | Listed for sale | $1,175,000$447/sqft |
Source: OneKey® MLS as distributed by MLS GRID #988630 Report a problem | ||
Public tax history
Tax history is unavailable.
Monthly payment
Climate risks
Neighborhood: 10952
Nearby schools
GreatSchools rating
- NAEast Ramapo Early Childhood CenterGrades: KDistance: 0.6 mi
- 2/10Chestnut Ridge Middle SchoolGrades: 7-8Distance: 3 mi
- 2/10Spring Valley High SchoolGrades: 9-12Distance: 1.1 mi
Schools provided by the listing agent
- Elementary: Grandview Elementary School
- Middle: Chestnut Ridge Middle School
- High: Spring Valley High School
Source: OneKey® MLS as distributed by MLS GRID. This data may not be complete. We recommend contacting the local school district to confirm school assignments for this home.
- $86,4004 bd3 ba2.6k sqft13 Warren Ct, Monsey, NY 10952Off Market
- $1,149,0005 bd4 ba2.6k sqft13 Warren Ct #213, Monsey, NY 10952Pending
- $749,0003 bd2 ba1.2k sqft13 Warren Ct #113, Monsey, NY 10952Pending
- $1,175,0005 bd4 ba2.6k sqft13 Warren Ct #212, Monsey, NY 10952Pending
- $22,9003 bd1 ba1k sqft11 Warren Ct, Monsey, NY 10952Off Market
- $31,5004 bd3 ba2.1k sqft11 Warren Ct, Monsey, NY 10952Off Market
- $999,0004 bd2 ba2.2k sqft11 Warren Ct, Monsey, NY 10952Sold
- $650,0003 bd1 ba1.1k sqft11 Warren Ct, Monsey, NY 10952Sold
A local agent can set up tours, give advice and negotiate with sellers.
Similar homes
- $1,175,0005 bd4 ba2.4k sqft15 Warren Court #201, Monsey, NY 10952For Sale

 MLS ID #1001074, Menachem Jankovits, Listing by: Keller Williams Valley Realty. OneKey® MLS as distributed by MLS GRID
 - $1,175,0005 bd4 ba2.7k sqft62 Blauvelt Road #202, Monsey, NY 10952For Sale
 MLS ID #1002534, Moshe Y. Karniol, Listing by: Nationwide Houses LLC. OneKey® MLS as distributed by MLS GRID
 - $1,350,0005 bd4 ba2.8k sqft1 Hopal Lane #203, Monsey, NY 10952For Sale
 MLS ID #996404, Jonah Herzog, Listing by: J Herzog Realty LLC. OneKey® MLS as distributed by MLS GRID
 - $1,050,0005 bd4 ba2.4k sqft151 Blauvelt #214, Monsey, NY 10952For Sale
 MLS ID #1019911, Shlomo Meisels, Listing by: MS Realty Group USA, Inc. OneKey® MLS as distributed by MLS GRID
 - $1,249,0005 bd4 ba2.8k sqft1 Homestead #202, Monsey, NY 10952For SaleMLS ID #1023769, Pinches N. Turnheim, Listing by: Keller Williams Hudson Valley. OneKey® MLS as distributed by MLS GRID
- $1,129,0005 bd4 ba2.6k sqft472 W Central Avenue #204, Spring Valley, NY 10977For SaleMLS ID #963447, Moshe Y. Karniol, Listing by: Nationwide Houses LLC. OneKey® MLS as distributed by MLS GRID
- $799,0004 bd2 ba1.6k sqft4 Rita Avenue #B, Monsey, NY 10952For SaleMLS ID #1010669, Chaim Y. Hirsch, Listing by: eRealty Advisors, Inc. OneKey® MLS as distributed by MLS GRID
- $1,178,0004 bd3 ba2.8k sqft352 Holt Drive, Pearl River, NY 10965New ConstructionMLS ID #1026925, Russell S Woolley, Listing by: Wright Bros Real Estate Inc.. OneKey® MLS as distributed by MLS GRID
- $1,100,0007 bd5 ba3.3k sqft35 Prospect Street #111, Spring Valley, NY 10977For SaleMLS ID #1008620, Gershon Rothenberg, Listing by: Blue Sky Realty Group LLC. OneKey® MLS as distributed by MLS GRID
- $1,100,0007 bd5 ba3.3k sqft35 Prospect Street #113, Spring Valley, NY 10977For SaleMLS ID #1007790, Gershon Rothenberg, Listing by: Blue Sky Realty Group LLC. OneKey® MLS as distributed by MLS GRID
- $789,0003 bd2 ba1.6k sqft30 Elyon Road #211, Monsey, NY 10952For SaleMLS ID #1021976, Yakov Kizelnik, Listing by: eRealty Advisors, Inc. OneKey® MLS as distributed by MLS GRID
- $949,9994 bd3 ba2.9k sqft4103 Corner Street, Spring Valley, NY 10977For SaleMLS ID #1008572, Jacob Goldmunzer, Listing by: Keller Williams Hudson Valley. OneKey® MLS as distributed by MLS GRID
- $1,699,0005 bd4 ba3.4k sqft27 Ellish Parkway #202, Spring Valley, NY 10977New ConstructionMLS ID #946190, Shmuel Bernfeld, Listing by: Mark One Real Estate. OneKey® MLS as distributed by MLS GRID
- $1,699,0005 bd4 ba3.4k sqft27 Ellish Parkway #203, Spring Valley, NY 10977New ConstructionMLS ID #946804, Shmuel Bernfeld, Listing by: Mark One Real Estate. OneKey® MLS as distributed by MLS GRID
- $739,0003 bd2 ba1.3k sqft15 Warren Court #314, Monsey, NY 10952For SaleMLS ID #996517, Menachem Jankovits, Listing by: Keller Williams Valley Realty. OneKey® MLS as distributed by MLS GRID
- $825,0003 bd2 ba1.3k sqft105 N Cole Avenue #111, Spring Valley, NY 10977For SaleMLS ID #1007292, Moshe Y. Karniol, Listing by: Nationwide Houses LLC. OneKey® MLS as distributed by MLS GRID
- $1,250,0005 bd4 ba3k sqft121 Marietta Avenue, Hawthorne, NY 10532For SaleMLS ID #1023996, Gino Bello, Listing by: Howard Hanna Rand Realty. OneKey® MLS as distributed by MLS GRID
- $1,575,0006 bd4 ba3.1k sqft3 Larissa Court, Airmont, NY 10952For SaleMLS ID #1014280, Leon Klein, Listing by: Keller Williams Hudson Valley. OneKey® MLS as distributed by MLS GRID
- $979,0004 bd3 ba2.3k sqft17 Union Road #208, Spring Valley, NY 10977For SaleMLS ID #978448, Elimelech Hoffman, Listing by: Keller Williams Valley Realty. OneKey® MLS as distributed by MLS GRID
- $1,600,0006 bd3 ba3k sqft1 Greg Sikorsky Drive, Monsey, NY 10952For SaleMLS ID #1008049, Kayla Wiederman, Listing by: Q Home Sales. OneKey® MLS as distributed by MLS GRID
