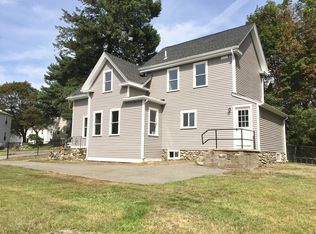
Welcome to the home that truly has it all. This classic turnkey Colonial features 2 bedrooms, 1.5 baths, and sun-filled living spaces thoughtfully updated for modern comfort. Relax in the inviting living room beside a large bow window and take in stunning sunsets from the top of Stoneham’s historic Farm Hill neighborhood. The bright, space is move-in ready and sits on a corner lot just shy of a quarter acre—offering rare outdoor space, excellent curb appeal, and a yard that’s perfect for relaxing, entertaining, or play. Behind the main home, a detached barn expands the property’s versatility: ideal today for storage. Tomorrow; an office, workshop, or explore the potential for an accessory dwelling unit (ADU) to create added living or income space (buyer to verify local zoning and permitting).. For today’s buyer, this home delivers turnkey comfort, generous outdoor space, and exciting possibilities for the future.
Sold for $648,000
$648,000
13 Washington Ave, Stoneham, MA 02180
2beds
1,110sqft
Single Family Residence
Built in 1880
9,967 Square Feet Lot
$661,600 Zestimate®
$584/sqft
$3,114 Estimated rent
Home value
$661,600
$615,000 - $715,000
$3,114/mo
Zestimate® history
Owner options
List your home for rent
$3,114/mo
Rent Zestimate®
Find your next renter with Zillow Rental Manager. Plus, with online applications, you can quickly screen prospective tenants – for free.
$3,114/mo
Rent Zestimate®
Refinance and save
$4,061/mo
Est. payment
Refinancing to a lower rate could help reduce your monthly payments and save thousands over the life of the loan.
$4,061/mo
Est. payment
Explore your selling options
Work with a Zillow partner agent
Leverage their expertise and Zillow's premium Showcase listings to get your home seen by more buyers.
Get startedList with your own agent
Get your home in front of millions of buyers by listing it on Zillow.
Learn how to do itSell it yourself
Take full control of how buyers see your home on Zillow by listing For Sale by Owner (FSBO).
List your homeWhat's special
Detached barnCorner lotSun-filled living spacesGenerous outdoor spaceStunning sunsetsExcellent curb appealLarge bow window
Zillow last checked:
Listing updated:
Listed by:
Sean Persson 617-909-7686,
Berkshire Hathaway HomeServices Commonwealth Real Estate 617-489-6900
Bought with:
Christine Goldstein
Lyv Realty
Source: MLS PIN,MLS#: 73446430
Facts & features
Interior
Bedrooms & bathrooms
- Bedrooms: 2
- Bathrooms: 2
- Full bathrooms: 1
- 1/2 bathrooms: 1
Primary bedroom
- Features: Flooring - Wall to Wall Carpet
- Level: Second
- Area: 323
- Dimensions: 19 x 17
Bedroom 2
- Features: Flooring - Wall to Wall Carpet
- Level: Second
- Area: 168
- Dimensions: 14 x 12
Bathroom 1
- Features: Bathroom - Half, Flooring - Laminate
- Level: First
Bathroom 2
- Features: Bathroom - Full, Bathroom - With Tub & Shower
- Level: Second
- Area: 54
- Dimensions: 9 x 6
Dining room
- Features: Flooring - Laminate
- Level: First
- Area: 56
- Dimensions: 8 x 7
Kitchen
- Features: Closet, Flooring - Laminate, Dining Area, Countertops - Upgraded, Exterior Access, Recessed Lighting, Stainless Steel Appliances, Gas Stove
- Level: First
- Area: 220
- Dimensions: 20 x 11
Living room
- Features: Ceiling Fan(s), Flooring - Laminate, Window(s) - Bay/Bow/Box
- Level: First
- Area: 228
- Dimensions: 19 x 12
Heating
- Central, Forced Air, Natural Gas
Cooling
- None
Appliances
- Included: Gas Water Heater, Water Heater, Range, Dishwasher, Disposal, Microwave, Refrigerator, Freezer, Plumbed For Ice Maker
- Laundry: Flooring - Laminate, Dryer Hookup - Dual, First Floor, Gas Dryer Hookup, Electric Dryer Hookup, Washer Hookup
Features
- Flooring: Vinyl, Carpet, Laminate
- Basement: Full,Interior Entry,Dirt Floor,Concrete,Unfinished
- Has fireplace: No
Interior area
- Total structure area: 1,110
- Total interior livable area: 1,110 sqft
- Finished area above ground: 1,110
Property
Parking
- Total spaces: 4
- Parking features: Paved
- Uncovered spaces: 4
Features
- Patio & porch: Patio
- Exterior features: Patio, Rain Gutters, Barn/Stable
Lot
- Size: 9,967 Square Feet
- Features: Corner Lot
Details
- Additional structures: Barn/Stable
- Parcel number: 768243
- Zoning: RA
Construction
Type & style
- Home type: SingleFamily
- Architectural style: Colonial
- Property subtype: Single Family Residence
Materials
- Frame
- Foundation: Stone
- Roof: Shingle
Condition
- Year built: 1880
Details
- Warranty included: Yes
Utilities & green energy
- Electric: Circuit Breakers
- Sewer: Public Sewer
- Water: Public
- Utilities for property: for Gas Range, for Gas Dryer, for Electric Dryer, Washer Hookup, Icemaker Connection
Green energy
- Energy efficient items: Thermostat
Community & HOA
Community
- Features: Public Transportation, Shopping, Park, Bike Path, Highway Access, Public School
HOA
- Has HOA: No
Location
- Region: Stoneham
Financial & listing details
- Price per square foot: $584/sqft
- Tax assessed value: $606,200
- Annual tax amount: $6,201
- Date on market: 12/12/2025
- Road surface type: Paved
Price history
| Date | Event | Price |
|---|---|---|
| 12/23/2025 | Sold | $648,000-2.1%$584/sqft |
Source: MLS PIN #73446430 Report a problem | ||
| 11/29/2025 | Contingent | $662,000$596/sqft |
Source: MLS PIN #73446430 Report a problem | ||
| 11/17/2025 | Price change | $662,000-1.9%$596/sqft |
Source: MLS PIN #73446430 Report a problem | ||
| 11/6/2025 | Price change | $675,000-2%$608/sqft |
Source: MLS PIN #73446430 Report a problem | ||
| 10/28/2025 | Price change | $689,000-1.4%$621/sqft |
Source: MLS PIN #73446430 Report a problem | ||
| 10/22/2025 | Listed for sale | $699,000+20.5%$630/sqft |
Source: MLS PIN #73446430 Report a problem | ||
| 1/9/2023 | Sold | $580,000+0.9%$523/sqft |
Source: MLS PIN #73056007 Report a problem | ||
| 12/5/2022 | Contingent | $574,900$518/sqft |
Source: MLS PIN #73056007 Report a problem | ||
| 11/18/2022 | Listed for sale | $574,900$518/sqft |
Source: MLS PIN #73056007 Report a problem | ||
| 11/15/2022 | Contingent | $574,900$518/sqft |
Source: MLS PIN #73056007 Report a problem | ||
| 11/7/2022 | Listed for sale | $574,900+33.7%$518/sqft |
Source: MLS PIN #73056007 Report a problem | ||
| 4/14/2022 | Sold | $430,000-4.4%$387/sqft |
Source: Public Record Report a problem | ||
| 2/18/2022 | Listed for sale | $449,900+227.2%$405/sqft |
Source: MLS PIN #72944238 Report a problem | ||
| 2/18/1994 | Sold | $137,500$124/sqft |
Source: Public Record Report a problem | ||
Public tax history
| Year | Property taxes | Tax assessment |
|---|---|---|
| 2025 | $6,201 +4.8% | $606,200 +8.5% |
| 2024 | $5,918 +4.2% | $558,800 +9.2% |
| 2023 | $5,680 +26.8% | $511,700 +18.9% |
| 2022 | $4,480 -1% | $430,400 +2.9% |
| 2021 | $4,525 +3% | $418,200 +2.7% |
| 2020 | $4,393 +4.3% | $407,100 +8.4% |
| 2019 | $4,213 +1.2% | $375,500 +5.7% |
| 2018 | $4,161 -5.3% | $355,300 +0.1% |
| 2017 | $4,396 +7.1% | $354,800 +9.8% |
| 2016 | $4,105 +10.1% | $323,200 +12.3% |
| 2015 | $3,730 +0.9% | $287,800 +5% |
| 2014 | $3,696 -8.6% | $274,000 -11.5% |
| 2013 | $4,042 +1.2% | $309,500 -2.3% |
| 2012 | $3,996 +2.7% | $316,900 -0.5% |
| 2011 | $3,890 +0.5% | $318,600 -5.4% |
| 2010 | $3,871 +2.9% | $336,900 -2.5% |
| 2009 | $3,761 +5.8% | $345,700 -0.9% |
| 2008 | $3,555 +2.4% | $348,900 -2.2% |
| 2007 | $3,473 +3.6% | $356,600 +2.9% |
| 2006 | $3,352 +2.9% | $346,600 +11.3% |
| 2005 | $3,258 +7% | $311,500 +24.4% |
| 2004 | $3,046 +3.9% | $250,500 |
| 2003 | $2,931 -22.8% | $250,500 +34.1% |
| 2002 | $3,796 +40.1% | $186,800 |
| 2000 | $2,710 +7.8% | $186,800 +26% |
| 1999 | $2,514 | $148,300 |
Find assessor info on the county website
Neighborhood: 02180
Nearby homes
- $925,0006 bd3 ba2.9k sqft2-4 Washington Ave, Stoneham, MA 02180Off Market
- $873,4003 bd3 ba1.6k sqft15 Washington Ave, Stoneham, MA 02180Off Market
- $682,0003 bd1 ba1.3k sqft12 Washington Ave, Stoneham, MA 02180Off Market
- $594,8003 bd1 ba1k sqft19 Washington Ave, Stoneham, MA 02180Off Market
- $745,1003 bd1 ba1.4k sqft5 Washington Ave, Stoneham, MA 02180Off Market
- $870,3005 bd2 ba3.3k sqft21 Avon St, Stoneham, MA 02180Off Market
- $--3 bd1 ba1.5k sqft21 Avon St #1, Stoneham, MA 02180Off Market
- $806,3004 bd2 ba1.5k sqft12 Myrtle St, Stoneham, MA 02180Off Market
Nearby schools
GreatSchools rating
- 6/10Stoneham Middle SchoolGrades: 5-8Distance: 0.4 mi
- 7/10Stoneham High SchoolGrades: 9-12Distance: 0.8 mi
- 8/10SouthGrades: K-4Distance: 0.9 mi
Schools provided by the listing agent
- Elementary: South Elementary
- Middle: Central
- High: Stoneham High
Source: MLS PIN. This data may not be complete. We recommend contacting the local school district to confirm school assignments for this home.
Get a cash offer in 3 minutes
Find out how much your home could sell for in as little as 3 minutes with a no-obligation cash offer.
Estimated market value
$661,600
Get a cash offer in 3 minutes
Find out how much your home could sell for in as little as 3 minutes with a no-obligation cash offer.
Estimated market value
$661,600
- Massachusetts
- Middlesex County
- Stoneham
- 02180
- 13 Washington Ave
Nearby cities
Nearby zip codes
Other Stoneham Topics
