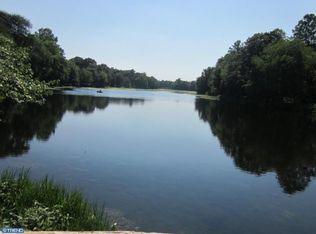
Introducing 13 Water Street, a truly special cedar and stone retreat tucked away on .65 acres along the edge of picturesque Clendaniel Pond, a protected 33-acre former millpond rich with natural beauty and wildlife. Every season brings its own magic to this peaceful freshwater setting. Spend your mornings watching eagles swoop down to fish, industrious beavers at work along the shoreline, and the occasional river otter gliding through the water, As evening falls, the gentle chorus of frogs fills the air while a symphony of birds welcomes each new day. This is more than a home; it is a private sanctuary immersed in nature! Surrounded by mature trees, the home’s rustic charm is immediately evident with its cedar and stone façade, side-entry garage, and impressive double-door entry. Step inside and your eyes are instantly drawn through the home to breathtaking pond views framed by the wooded backyard beyond. Beautiful plank hardwood flooring flows throughout the living spaces, while two striking stone fireplaces add warmth and character, one anchoring the living room and another creating a cozy retreat within the primary suite. The living room is flooded with natural light from a dramatic palladium window and a wall of glass doors that lead to the expansive wraparound deck overlooking the pond. The spacious kitchen blends rustic character with modern convenience, featuring granite countertops, stainless steel appliances, a gas cooktop, wall convection oven, wood-beamed ceilings, and a casual dining area perfect for everyday gatherings. Just beyond, a more formal dining space is wrapped in windows that invite the outdoors in, while tile flooring in the kitchen offers ease of care. Tucked behind the kitchen is an impressive family room with soaring cathedral ceilings and endless flexibility. Generously sized, this space can easily accommodate both a comfortable family room and a dedicated home office area. Added in 2019, the sunroom offers front-row seats to the tranquil pond and surrounding wildlife, creating the perfect space to unwind year-round. The main-level primary suite is a peaceful escape complete with its own stone fireplace, deep walk-in closet, en suite bath, and direct access to the wraparound deck where serene pond views await. Upstairs, two additional bedrooms each feature walk-in closets and private Juliette balconies, offering charming personal retreats. A hall bath with a soaking tub completes the upper level. The side-entry garage is complemented by an expansive driveway offering plenty of parking for guests and everyday convenience. Thoughtfully designed for ease of accessibility, the home features no steps from the garage into the interior living space, along with extra-wide passage doors throughout portions of the home, creating comfortable flow and added functionality for a variety of lifestyles. Outside, the property continues to impress with a storage shed, fenced backyard area ideal for keeping pets safe, and thoughtful conveniences including central vacuum with attachments, an electronic doggie door, and an electronic pet collar that conveys with the home. Every detail of this one-of-a-kind property has been designed to embrace comfort, nature, and the beauty of waterfront living.
Sold for $550,000
Zestimate®
$550,000
13 Water St, Lincoln, DE 19960
3beds
3,113sqft
Single Family Residence
Built in 1997
0.65 Acres Lot
$550,000 Zestimate®
$177/sqft
$2,739 Estimated rent
Home value
$550,000
$523,000 - $578,000
$2,739/mo
Zestimate® history
Owner options
List your home for rent
$2,739/mo
Rent Zestimate®
Find your next renter with Zillow Rental Manager. Plus, with online applications, you can quickly screen prospective tenants – for free.
$2,739/mo
Rent Zestimate®
Refinance and save
$2,476/mo
Est. payment
Refinancing to a lower rate could help reduce your monthly payments and save thousands over the life of the loan.
$2,476/mo
Est. payment
Explore your selling options
Work with a Zillow partner agent
Leverage their expertise and Zillow's premium Showcase listings to get your home seen by more buyers.
Get startedList with your own agent
Get your home in front of millions of buyers by listing it on Zillow.
Learn how to do itSell it yourself
Take full control of how buyers see your home on Zillow by listing For Sale by Owner (FSBO).
List your homeWhat's special
Impressive double-door entrySurrounded by mature treesWood-beamed ceilingsStainless steel appliancesTwo striking stone fireplacesDramatic palladium windowCedar and stone retreat
Zillow last checked:
Listing updated:
Listed by:
Liz Reagan 302-632-5312,
Northrop Realty
Bought with:
Ms. FRANNIE ESPARZA, RS-0023409
Northrop Realty
Source: Bright MLS,MLS#: DESU2111346
Facts & features
Interior
Bedrooms & bathrooms
- Bedrooms: 3
- Bathrooms: 3
- Full bathrooms: 2
- 1/2 bathrooms: 1
- Main level bathrooms: 2
- Main level bedrooms: 1
Rooms
- Room types: Living Room, Dining Room, Primary Bedroom, Bedroom 2, Bedroom 3, Kitchen, Family Room, Foyer, Sun/Florida Room, Laundry
Primary bedroom
- Features: Flooring - HardWood, Fireplace - Gas, Attached Bathroom, Walk-In Closet(s), Window Treatments
- Level: Main
- Area: 300 Square Feet
- Dimensions: 15 X 20
Bedroom 2
- Features: Flooring - HardWood, Balcony Access, Cathedral/Vaulted Ceiling, Ceiling Fan(s), Skylight(s), Walk-In Closet(s), Window Treatments
- Level: Upper
- Area: 475 Square Feet
- Dimensions: 25 X 19
Bedroom 3
- Features: Flooring - HardWood, Balcony Access, Built-in Features, Cathedral/Vaulted Ceiling, Ceiling Fan(s), Skylight(s), Walk-In Closet(s)
- Level: Upper
- Area: 475 Square Feet
- Dimensions: 25 X 19
Dining room
- Features: Flooring - HardWood
- Level: Main
- Area: 120 Square Feet
- Dimensions: 8 X 15
Family room
- Features: Flooring - HardWood, Cathedral/Vaulted Ceiling, Ceiling Fan(s)
- Level: Main
- Area: 435 Square Feet
- Dimensions: 15 X 29
Foyer
- Features: Flooring - HardWood
- Level: Main
- Area: 77 Square Feet
- Dimensions: 7 X 11
Kitchen
- Features: Flooring - Ceramic Tile, Granite Counters, Breakfast Bar, Dining Area, Eat-in Kitchen, Kitchen - Gas Cooking
- Level: Main
- Area: 255 Square Feet
- Dimensions: 15 X 17
Laundry
- Level: Main
Living room
- Features: Flooring - HardWood, Fireplace - Gas, Cathedral/Vaulted Ceiling
- Level: Main
- Area: 500 Square Feet
- Dimensions: 20 X 25
Other
- Features: Flooring - HardWood
- Level: Main
- Area: 190 Square Feet
- Dimensions: 10 X 19
Heating
- Forced Air, Propane
Cooling
- Central Air, Electric
Appliances
- Included: Cooktop, Oven, Refrigerator, Dishwasher, Disposal, Microwave, Washer, Dryer, Water Heater, Exhaust Fan, Central Vacuum, Extra Refrigerator/Freezer, Ice Maker, Oven/Range - Gas, Stainless Steel Appliance(s), Electric Water Heater
- Laundry: Main Level, Laundry Room
Features
- Breakfast Area, Ceiling Fan(s), Central Vacuum, Combination Dining/Living, Combination Kitchen/Dining, Combination Kitchen/Living, Dining Area, Entry Level Bedroom, Family Room Off Kitchen, Floor Plan - Traditional, Formal/Separate Dining Room, Eat-in Kitchen, Kitchen - Table Space, Primary Bath(s), Recessed Lighting, Bathroom - Tub Shower, Bathroom - Stall Shower, Upgraded Countertops, 9'+ Ceilings, Beamed Ceilings, Cathedral Ceiling(s), Dry Wall, High Ceilings
- Flooring: Hardwood
- Doors: Atrium, Double Entry, French Doors
- Windows: Casement, Screens
- Has basement: No
- Number of fireplaces: 2
- Fireplace features: Gas/Propane, Mantel(s), Stone
Interior area
- Total structure area: 3,113
- Total interior livable area: 3,113 sqft
- Finished area above ground: 3,113
- Finished area below ground: 0
Property
Parking
- Total spaces: 9
- Parking features: Inside Entrance, Garage Door Opener, Garage Faces Side, Oversized, Paved, Attached, Driveway, Off Street
- Attached garage spaces: 2
- Uncovered spaces: 7
Accessibility
- Accessibility features: None
Features
- Levels: Two
- Stories: 2
- Patio & porch: Deck, Wrap Around
- Pool features: None
- Fencing: Decorative,Back Yard
- Has view: Yes
- View description: Pond, Garden, Panoramic
- Has water view: Yes
- Water view: Pond
- Waterfront features: Pond
- Body of water: Clendaniel Pond
- Frontage length: Water Frontage Ft: 203
Lot
- Size: 0.65 Acres
- Dimensions: 200.00 x 143.00
- Features: Front Yard, Landscaped, Private, Rear Yard, SideYard(s)
Details
- Additional structures: Above Grade, Below Grade
- Parcel number: 23013.00107.02
- Zoning: RES
- Special conditions: Standard
Construction
Type & style
- Home type: SingleFamily
- Architectural style: Cabin/Lodge,Contemporary
- Property subtype: Single Family Residence
Materials
- Cedar, Stone
- Foundation: Brick/Mortar
- Roof: Shingle
Condition
- New construction: No
- Year built: 1997
Utilities & green energy
- Sewer: Septic Exists
- Water: Well
Community & HOA
Community
- Security: Carbon Monoxide Detector(s), Main Entrance Lock, Smoke Detector(s)
- Subdivision: Pondside Acres
HOA
- Has HOA: No
Location
- Region: Lincoln
Financial & listing details
- Price per square foot: $177/sqft
- Tax assessed value: $316,800
- Annual tax amount: $972
- Date on market: 5/14/2026
- Listing agreement: Exclusive Right To Sell
- Ownership: Fee Simple
Price history
| Date | Event | Price |
|---|---|---|
| 8/21/2026 | Sold | $550,000-4.3%$177/sqft |
Source:  Bright MLS #DESU2111346 Report a problem Bright MLS #DESU2111346 Report a problem | ||
| 6/15/2026 | Contingent | $575,000$185/sqft |
Source: Bright MLS #DESU2111346 Report a problem | ||
| 5/14/2026 | Listed for sale | $575,000$185/sqft |
Source: Bright MLS #DESU2111346 Report a problem | ||
Public tax history
| Year | Property taxes | Tax assessment |
|---|---|---|
| 2025 | $972 -47.4% | $158,400 +359.1% |
| 2024 | $1,848 -3.7% | $34,500 |
| 2023 | $1,918 +1.5% | $34,500 |
| 2022 | $1,889 -1.1% | $34,500 |
| 2021 | $1,911 -0.3% | $34,500 |
| 2020 | $1,917 | $34,500 |
| 2019 | $1,917 -0.8% | $34,500 |
| 2018 | $1,932 -0.5% | $34,500 |
| 2017 | $1,942 -8.8% | $34,500 |
| 2016 | $2,130 +42.2% | $34,500 |
| 2015 | $1,498 +3.5% | $34,500 |
| 2014 | $1,448 -2.2% | $34,500 |
| 2013 | $1,481 +3.2% | $34,500 |
| 2012 | $1,434 -6.1% | $34,500 |
| 2011 | $1,528 | $34,500 |
| 2010 | $1,528 +4.4% | $34,500 |
| 2009 | $1,463 | $34,500 |
| 2008 | -- | -- |
| 2007 | -- | -- |
| 2006 | -- | -- |
| 2005 | -- | -- |
| 2004 | -- | -- |
| 2003 | -- | -- |
| 2002 | -- | -- |
| 2001 | -- | -- |
Find assessor info on the county website
Neighborhood: 19960
Nearby homes
- $350,6003 bd-- ba1.5k sqft17 Water St, Lincoln, DE 19960Off Market
- $266,9003 bd1 ba1.2k sqft11 Water St, Lincoln, DE 19960Off Market
- $467,6003 bd2 ba2.3k sqft14 Water St, Lincoln, DE 19960Off Market
- $327,7002 bd2 ba1.5k sqft16 Water St, Lincoln, DE 19960Off Market
- $379,7003 bd-- ba1.7k sqft12 Water St, Lincoln, DE 19960Off Market
- $361,7003 bd-- ba1.5k sqft9 Water St, Lincoln, DE 19960Off Market
- $409,1003 bd2 ba1.9k sqft19 Water St, Lincoln, DE 19960Off Market
- $461,4003 bd3 ba2.5k sqft20 Water St, Lincoln, DE 19960Off Market
Nearby schools
GreatSchools rating
- NAMorris (Evelyn I.) Early ChildhoodGrades: PK-KDistance: 1.1 mi
- 3/10Milford Central AcademyGrades: 6-8Distance: 5.3 mi
- 5/10Milford Senior High SchoolGrades: 9-12Distance: 5.2 mi
Schools provided by the listing agent
- Elementary: Ross
- Middle: Milford
- High: Milford
- District: Milford
Source: Bright MLS. This data may not be complete. We recommend contacting the local school district to confirm school assignments for this home.
Sell for more on Zillow
Get a Zillow Showcase℠ listing at no additional cost and you could sell for .
$550,000
2% more
+$11,000
With Zillow Showcase(estimated)
$561,000
Sell for more on Zillow
Get a Zillow Showcase℠ listing at no additional cost and you could sell for .
$550,000
2% more
+$11,000
With Zillow Showcase(estimated)
$561,000
- Delaware
- Sussex County
- Lincoln
- 19960
- 13 Water St
