Skip main navigation
Off market
  • Tax assessed value
    $244,500

    13 Waterford Way, Lincroft, NJ 07738

    8beds
    --sqft
    SingleFamily
    Built in 2020
    1.14 Acres Lot
    $-- Zestimate®
    $--/sqft
    $4,963 Estimated rent

    Home value

    Not available

    Estimated sales range

    Not available

    $4,963/mo

    Zestimate® history
    Loading
    Loading...

    Owner options

    List your home for rent

    $4,963/mo

    Rent Zestimate®

    Find your next renter with Zillow Rental Manager. Plus, with online applications, you can quickly screen prospective tenants – for free.

    Learn more

    $4,963/mo

    Rent Zestimate®

    Refinance and save

    $1,439/mo

    Est. payment

    Refinancing to a lower rate could help reduce your monthly payments and save thousands over the life of the loan.

    See today's rates

    $1,439/mo

    Est. payment

    Explore your selling options

    Work with a Zillow partner agent

    Leverage their expertise and Zillow's premium Showcase listings to get your home seen by more buyers.

    Get started

    List with your own agent

    Get your home in front of millions of buyers by listing it on Zillow.

    Learn how to do it

    Sell it yourself

    Take full control of how buyers see your home on Zillow by listing For Sale by Owner (FSBO).

    List your home

    What's special

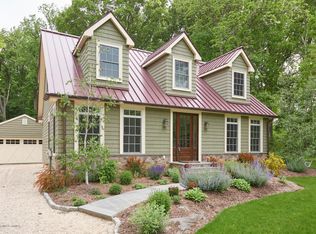
    You'll feel like you have stepped into a model the moment you open the door to this gorgeous home! 8-mo. ''young'' Toll Henley Georgian model w/over $600k in builder upgrades. This is one of the largest homes in the Estates at Bamm Hollow, featuring a grand two story entry w/double curved princess staircase, two story family room w/floor to ceiling stone gas fireplace, multi-generational suite on 1st floor w/full private bath, 20x30 grand elite conservatory, lots of options for home offices/library/den, multiple princess suites w/nanny quarters option. Striking palladium gourmet kitchen w/Jenn-Air Chefs Ultra Kitchen Appliances. Decorative molding & hardwood flooring throughout home. Full daylight walk-out finished basement w/full bath. Bring your fussiest buyers.Too many upgrades to list!!! This is a MUST SEE! You won't be disappointed! Too many upgrades to list!!! This is a MUST SEE! You won't be disappointed!

    This property is off market, which means it's not currently listed for sale or rent on Zillow. This may be different from what's available on other websites or public sources.

    Facts & features

    Interior

    Bedrooms & bathrooms
    • Bedrooms: 8
    • Bathrooms: 8
    • Full bathrooms: 7
    • 1/2 bathrooms: 1
    Heating
    • Forced air, Gas
    Cooling
    • Central
    Appliances
    • Included: Dishwasher, Dryer, Garbage disposal, Microwave, Range / Oven, Refrigerator, Washer
    • Laundry: Laundry Tub
    Features
    • Ceiling Fan(s), Spiral Stairs, Center Hall, In-Law Suite, Recessed Lighting, Great Room, Master Bedroom, Beamed Ceilings, Dining Room, Living Room, Kitchen, Bonus Room, Family Room, Den, Breakfast, Sunroom, Conservatory, Dec Molding, Bedroom, Ceilings - 9Ft+ 2nd Flr, Ceilings - 9Ft+ 1st Flr, In-Law-Suite
    • Flooring: Hardwood
    • Doors: French Doors, Sliding Doors, Double Door Entry
    • Windows: Window Treatments, Screens, Bay/Bow Window, Blinds/Shades, Palladium Window
    • Basement: Partially finished
    • Attic: Pull Down Stairs
    • Has fireplace: Yes

    Property

    Parking
    • Total spaces: 3
    • Parking features: Garage - Attached
    Features
    • Patio & porch: Porch - Covered
    • Exterior features: Vinyl, Brick
    • Has spa: Yes
    • Spa features: Bath
    Lot
    • Size: 1.14 Acres
    • Features: Level, Back to Woods
    • Topography: Level
    Details
    • Parcel number: 32010480100025
    • Zoning description: Residential

    Construction

    Type & style
    • Home type: SingleFamily
    • Architectural style: Colonial
    Condition
    • Year built: 2020

    Utilities & green energy

    • Sewer: Public Sewer
    • Water: Public
    • Utilities for property: Natural Gas

    Community & neighborhood

    Security
    • Security features: Security System
    Location
    • Region: Lincroft

    HOA & financial

    HOA
    • Has HOA: Yes
    • HOA fee: $85 monthly

    Other

    Other facts
    • Flooring: Wood, Ceramic
    • Sewer: Public Sewer
    • WaterSource: Public
    • Heating: Forced Air, Natural Gas, 3+ Zoned Heat, Central Air
    • Topography: Level
    • Appliances: Dishwasher, Refrigerator, Disposal, Gas Cooktop, Humidifier, Double Oven, Dryer, Microwave, Washer, Stove Hood, Wall Oven, Stove
    • AssociationYN: true
    • FireplaceYN: true
    • InteriorFeatures: Ceiling Fan(s), Spiral Stairs, Center Hall, In-Law Suite, Recessed Lighting, Great Room, Master Bedroom, Beamed Ceilings, Dining Room, Living Room, Kitchen, Bonus Room, Family Room, Den, Breakfast, Sunroom, Conservatory, Dec Molding, Bedroom, Ceilings - 9Ft+ 2nd Flr, Ceilings - 9Ft+ 1st Flr, In-Law-Suite
    • Roof: Shingle
    • Basement: Finished, Full, Full Finished, Walk-Out Access, Ceilings - High
    • GarageYN: true
    • AttachedGarageYN: true
    • ZoningDescription: Residential
    • HeatingYN: true
    • CoolingYN: true
    • RoomsTotal: 15
    • Exclusions: personal belongings, Master Bedroom Ceiling Fan
    • ConstructionMaterials: Brick, Vinyl
    • LotFeatures: Level, Back to Woods
    • ArchitecturalStyle: Colonial
    • ParkingFeatures: Driveway, Oversized Drive
    • DoorFeatures: French Doors, Sliding Doors, Double Door Entry
    • Cooling: Central Air, Ceiling Fan(s), 3+ Zoned AC
    • SecurityFeatures: Security System
    • WindowFeatures: Window Treatments, Screens, Bay/Bow Window, Blinds/Shades, Palladium Window
    • Attic: Pull Down Stairs
    • RoomKitchenFeatures: Pantry, Center Island, Ceramic Tile, Eat-In, Granite/Stone Counter, Bnook/Dining Area, Breakfast Cntr, Floor - Wood, Bay/Bow Window, Dec Molding
    • RoomMasterBathroomFeatures: Whirlpool, Double Sinks, Tub, Ceramic Tile, Shower Stall, Floor - Ceramic, TRY/VLT/CATH, Walk-in Closet, Heat Lamp
    • SpaFeatures: Bath
    • FireplacesTotal: 1.00
    • RoomBasementFeatures: Full, Walk-Out, Finished, Full Finished, Ceilings - High
    • RoomLivingRoomFeatures: French Doors, Dec Molding, TRY/VLT/CATH
    • RoomFamilyRoomFeatures: French Doors, Fireplace - Gas, TRY/VLT/CATH, Two Story, Dec Molding
    • RoomMasterBedroomFeatures: Full Bath, Walk-in Closet, Floor - Wood, TRY/VLT/CATH
    • PatioAndPorchFeatures: Porch - Covered
    • Utilities: Natural Gas
    • LaundryFeatures: Laundry Tub
    • RoomDiningRoomFeatures: Dec Molding, Floor - Wood, TRY/VLT/CATH
    • MlsStatus: Active

    Price history

    DateEventPrice
    7/9/2021Sold$1,800,000-2.7%
    Source: MoreMLS #22108835 Report a problem
    5/13/2021Pending sale$1,850,000
    Source: MoreMLS #22108835 Report a problem
    4/28/2021Contingent$1,850,000
    Source: MoreMLS #22108835 Report a problem
    3/25/2021Listed for sale$1,850,000-1.3%
    Source: MoreMLS #22108835 Report a problem
    2/14/2021Listing removed--
    Source: MoreMLS #22028268 Report a problem
    8/14/2020Listed for sale$1,875,000+7.1%
    Source: Coldwell Banker Res. Brokerage #22028268 Report a problem
    1/10/2020Sold$1,750,267
    Source: Agent Provided Report a problem

    Public tax history

    YearProperty taxesTax assessment
    2018$5,298 $244,500
    2017-- $244,500

    Find assessor info on the county website

    Neighborhood: 07738

    Nearby schools

    GreatSchools rating
    Schools provided by the listing agent
    • Elementary: Lincroft
    • Middle: Thompson
    • High: Middle South

    Source: The MLS. This data may not be complete. We recommend contacting the local school district to confirm school assignments for this home.

    Get pre-qualified for a loan
    At Zillow Home Loans, we can pre-qualify you in as little as 5 minutes with no impact to your credit score.

    An equal housing lender. NMLS #10287.